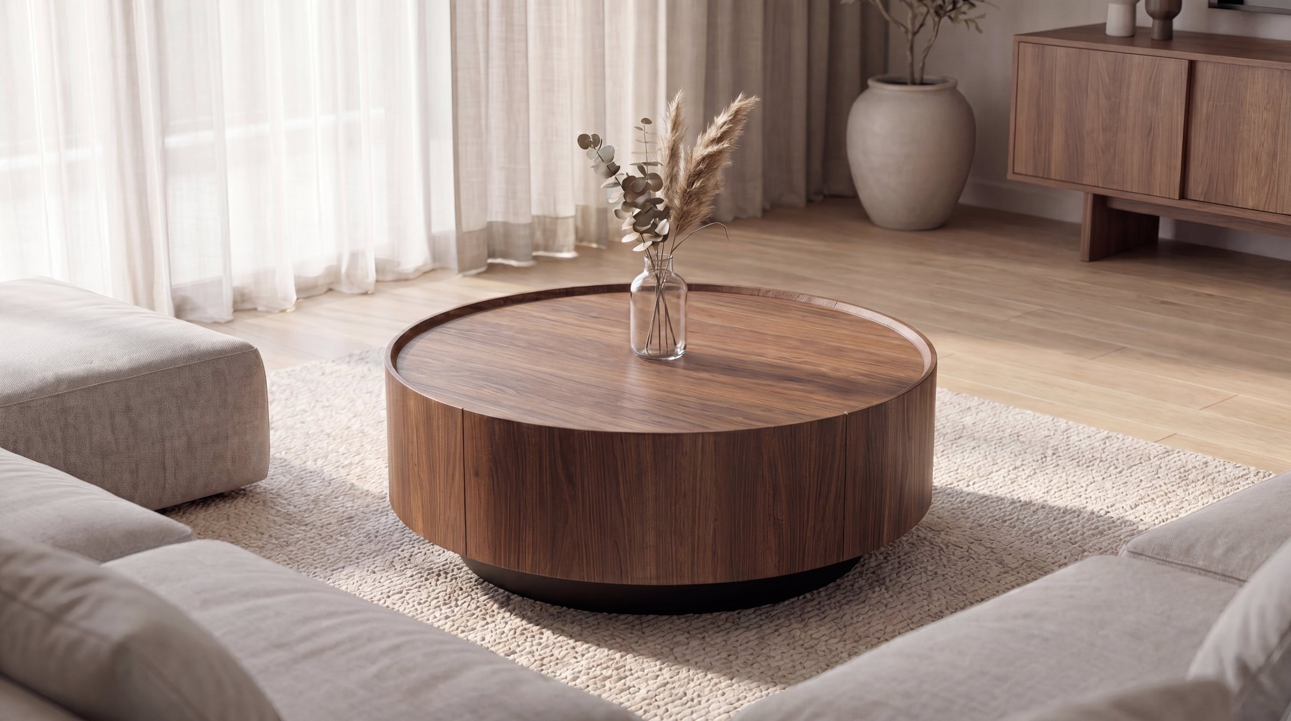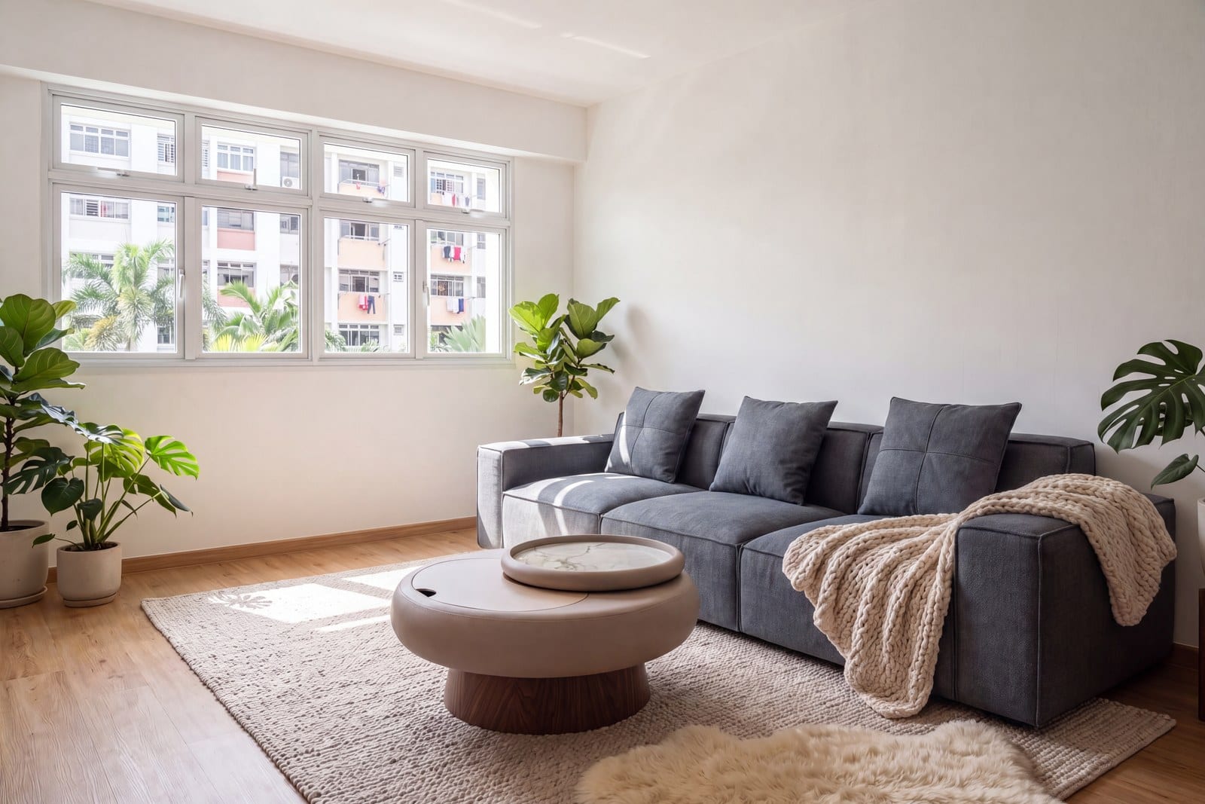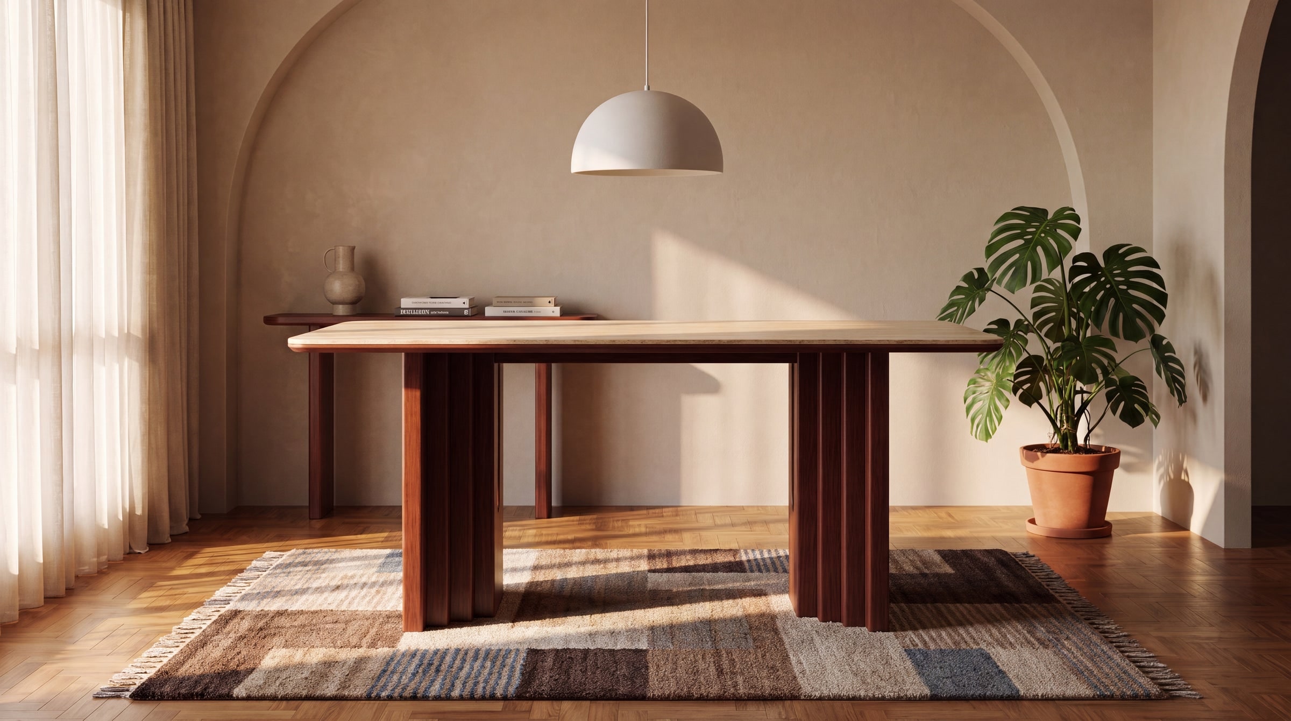
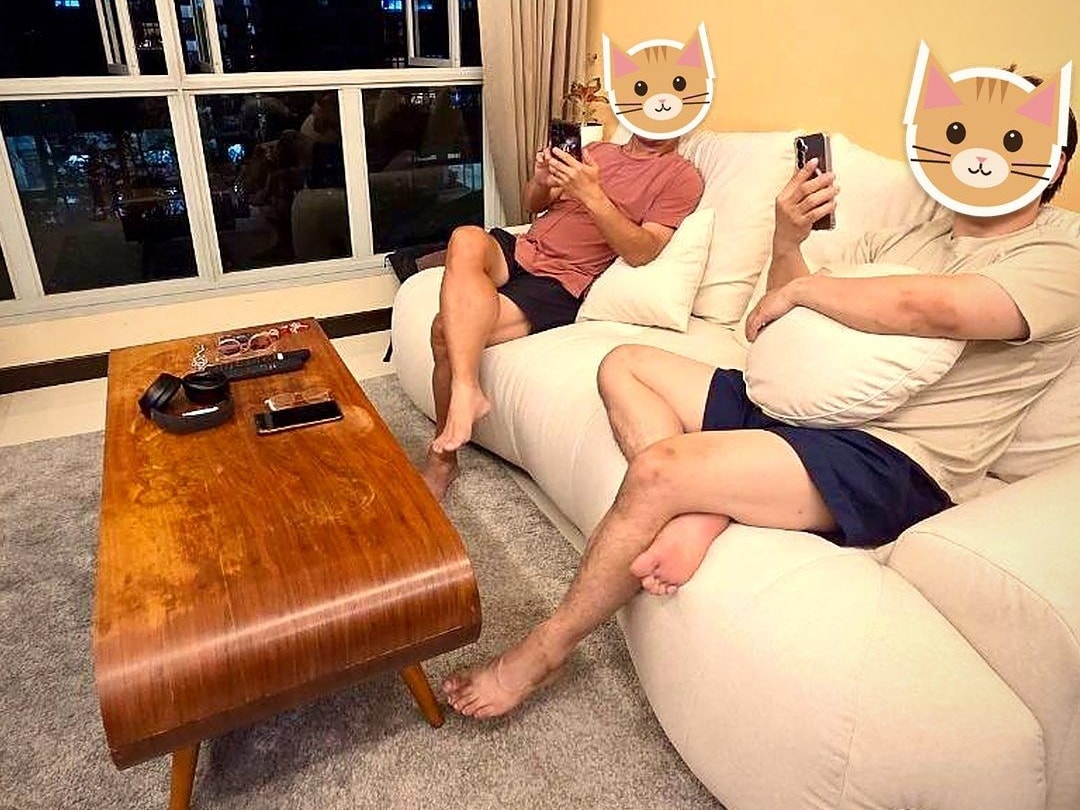
A room can be full of furniture that fits the walls and still feel cramped. The difference is walking space. Here are the five clearances worth planning for, how to test your layout before you buy, and what to do when a room is tight.
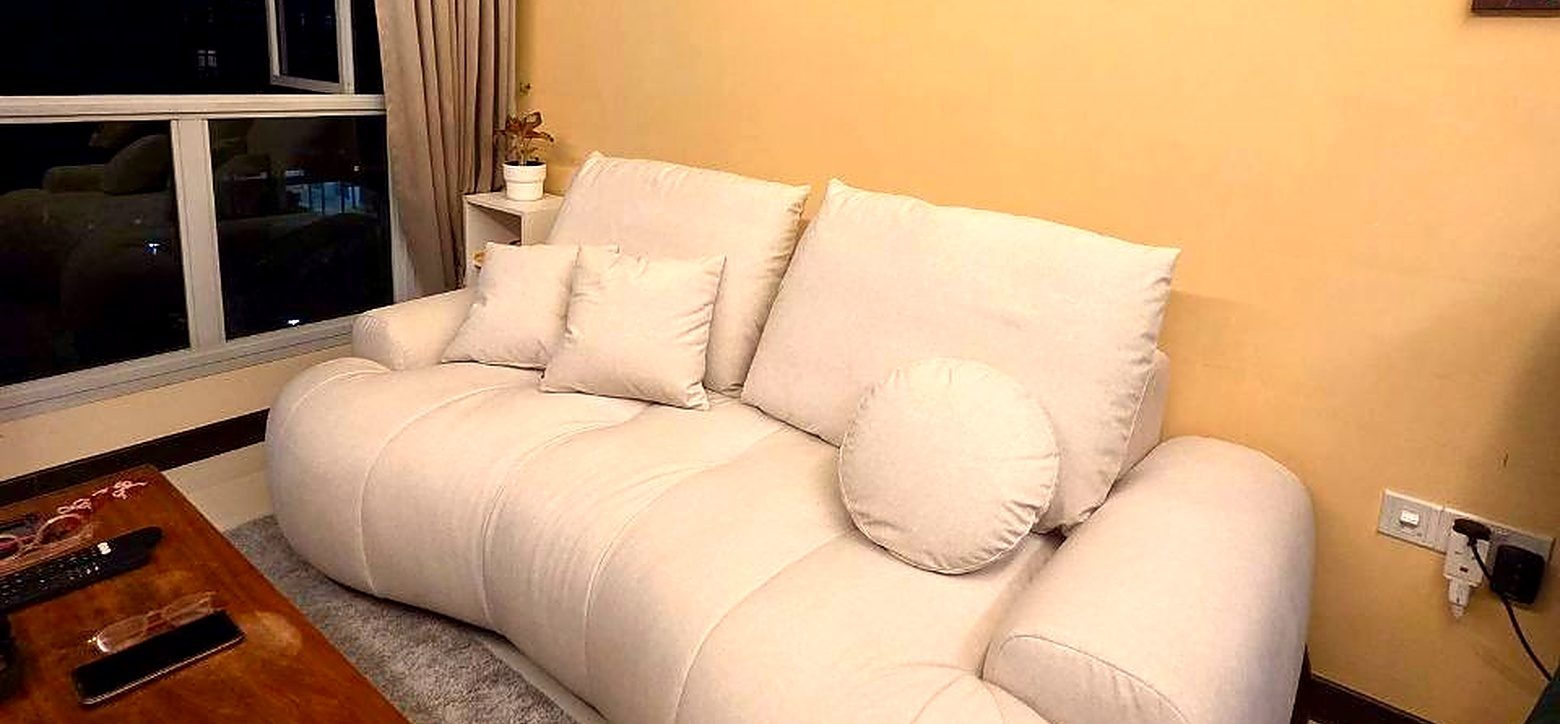
Most people plan a room by the walls. Will the sofa fit on this wall? Will the table fit in this corner? Usually, yes.
What they don't plan is the space between things — the path from the door to the kitchen, the room to pull out a chair, the gap you squeeze through to open a wardrobe. That empty space is what makes a room comfortable. Leave too little and even a big room feels crowded.
Five gaps to leave empty
These are common rules of thumb used by designers — not regulations. Your own home, and the people in it, may need more or less.
| Clearance | Rule of thumb |
|---|---|
| Main walkway | ~75–90 cm |
| Sofa to coffee table | ~40–60 cm |
| Behind a dining chair | ~90 cm |
| Beside the bed | ~60 cm |
| In front of wardrobes | Door swing, plus room to stand |
Each clearance, explained
01 · Main walkway — about 75–90 cm
The routes people take every day: front door to living room, living room to kitchen, corridor to bedrooms. These should feel easy, not like squeezing through.
- If two people often pass each other — at dinner time, for example — lean toward the wider end.
- Watch for furniture that sticks into a walkway at an angle, such as a lounge chair turned toward the TV.
02 · Sofa to coffee table — about 40–60 cm
Close enough to reach your mug, far enough to get your legs past. Much closer and you're climbing over it; much further and the table stops being useful.
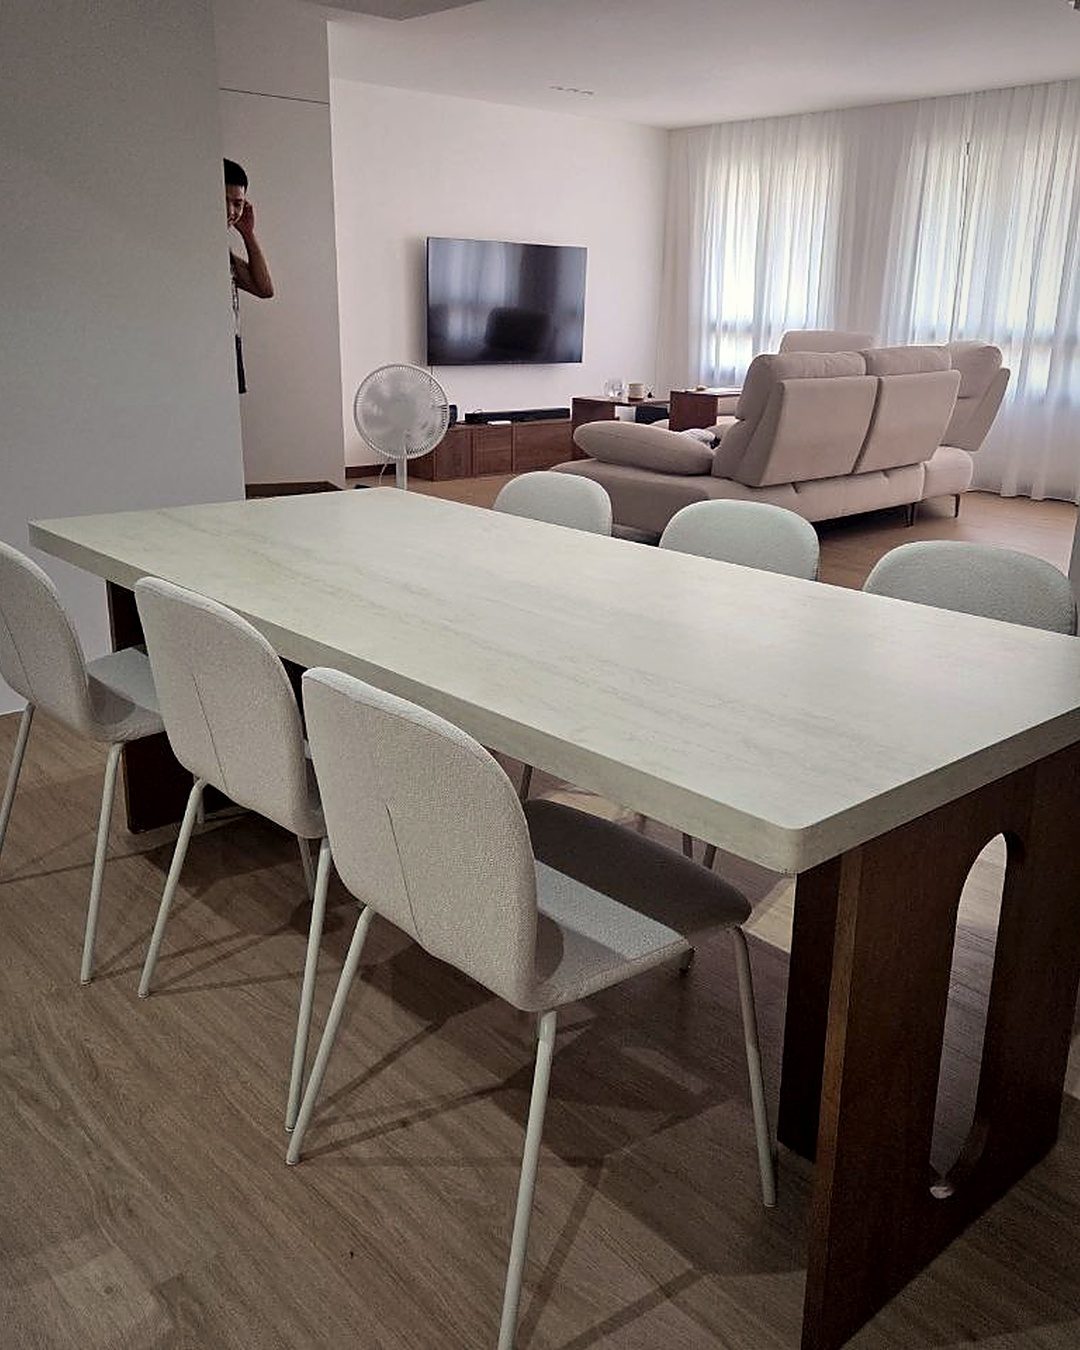
03 · Behind a dining chair — about 90 cm
This is the one people miss most. A dining table that fits the room with the chairs tucked in can be too big once people are actually sitting at it. Measure from the table edge to the wall or next piece of furniture, and leave enough to pull a chair out, stand up and walk behind someone seated.
04 · Beside the bed — about 60 cm
Enough to get in and out, and to make the bed without climbing onto it. In smaller bedrooms, one side can be tighter if the other is clear.
05 · In front of wardrobes — door swing, plus you
Measure how far wardrobe doors swing out, or how far drawers pull out, then add room for a person to stand. Sliding doors save space here.
The part people miss: floor plans don't show how you move
A piece can fit the wall perfectly and still block the way to the balcony. Three checks to run on any layout:
Does every door still open fully?
Wardrobe doors, the balcony door, the household shelter door, kitchen cabinets. Check each one against the furniture closest to it.
Can two people pass at once?
Especially on the main walkway, and especially at dinner time.
Where do bags and shoes land?
The entryway fills up first. Leave space for the things you carry in every day.
When the room is tight: go down one size
The easiest fix for a tight room is usually a slightly smaller piece, not a different room. Most Vella sofas, dining tables and beds come in more than one size, so you can keep the design you like and still leave the gap.
| Piece | Type | Sizes |
|---|---|---|
| Voado | Sofa · 3 lengths | 210–310 cm |
| Pullo | Sofa · 2-seater, also 3-seater | 170 cm (2-seater) |
| Mesi | Dining table · 5 lengths | 140–220 cm |
| Semia | Dining table · extends when guests come | 140→200 / 160→240 cm |
An extendable table like Semia is a good answer when the room is tight most of the time but you host once in a while — you only need the extra clearance when it's extended.
Every Vella piece is built to order and delivered in 30–35 business days, with a 2-year warranty.
Frequently asked
- How much space should be between a sofa and a coffee table?
- Between 40 and 60 cm, depending on how you sit, is a common rule of thumb — close enough to reach, far enough to get your legs past.
- How much space do you need behind a dining chair?
- About 90 cm from the table edge lets someone pull out a chair, stand up and walk behind a seated person.
- How wide should a walkway be in a living room?
- Around 75–90 cm for main routes. Go wider if people often pass each other.
- How do I test a furniture layout before buying?
- Mark each piece's footprint on the floor with painter's tape, then walk the room and open every door and drawer.
- What if my dining table is too big for the room?
- Consider a shorter length or an extendable table. You only need the full size — and the full clearance — when guests are over.
- Are these clearances HDB rules?
- No. They are general design rules of thumb, not regulations. Adjust them to your space and household.