Resale flats come with things a new BTO can't offer: a mature estate with everything already around it, and often more floor area than a new flat with the same number of rooms. They also come with quirks. The living and dining areas are typically one long room, there's usually a column where you'd want a straight wall, and the windows sit exactly where you'd have put the sofa.
Much of the resale inspiration online is renovation galleries: built-in carpentry and hacked walls. This guide is about the furniture instead: where it goes, what size it should be, and how to make a long room, a column or an odd corner work with pieces you can move later.
What's typically different about a resale flat
Every block is different, but a few traits come up again and again in older flats, and each one changes how you furnish.
- More floor area, in a longer shape. Older flats are often roomier than a new BTO with the same number of rooms. The extra space typically shows up as a longer living-dining room rather than a wider one.
- One long living and dining space. The two usually share a single rectangle, often with the kitchen at one end.
- Columns and beams. Structural columns often push into corners or along walls, and beams cross the ceiling. They're part of the structure, so they stay.
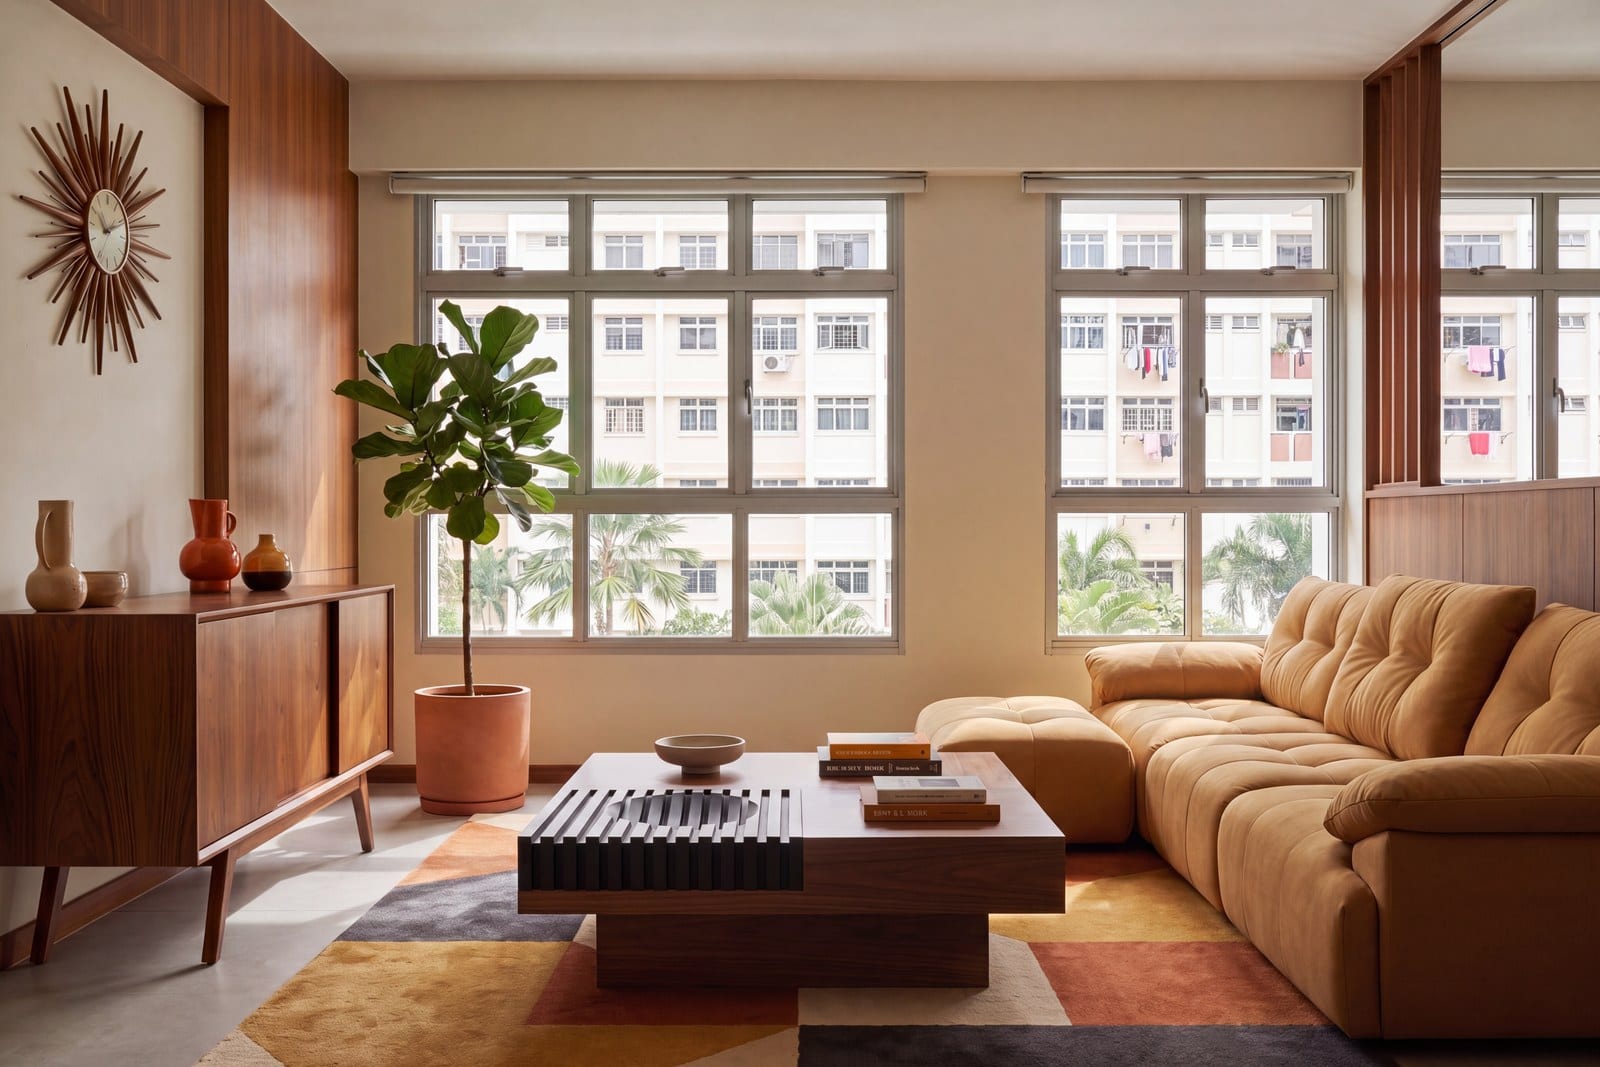
- Windows on the long wall. In many older layouts the windows run along the long side of the living room, which takes away the obvious sofa wall.
- Older lifts and tighter routes. Lifts, corridors and gates in older blocks can be tighter than in a new estate, and they vary from block to block.
Zone the long room before you choose anything
The most common mistake in a long living-dining room is pushing everything against the walls, which leaves a corridor with furniture down both sides. Instead, decide where the living area ends and the dining area begins, then use furniture to draw that line.
Typically the dining area sits closest to the kitchen, and the living area takes the end with the TV wall or the best window. Once you've chosen the split, three tools do most of the work.
1. Let the sofa be the divider
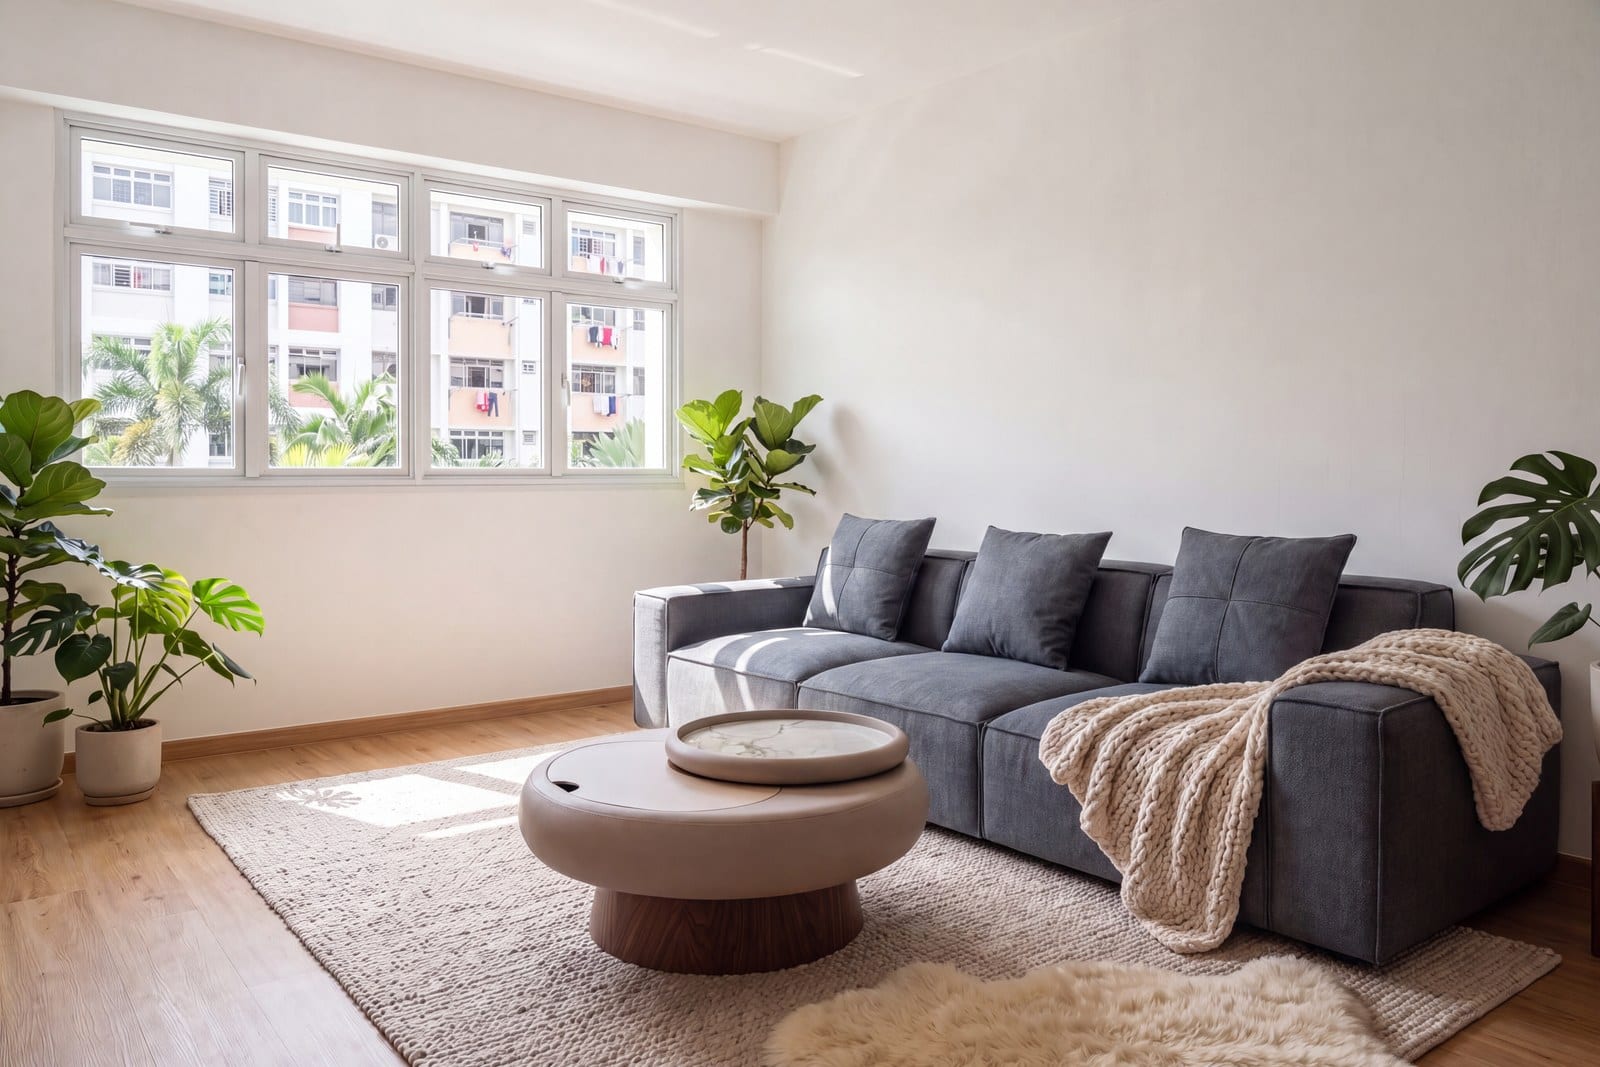
Floating the sofa, so it stands away from the wall with its back to the dining area, is the simplest way to split a long room. Everything in front of the sofa reads as the living room; everything behind it reads as the dining room. No partition, no carpentry.
A few things make it work. A lower back keeps the view across the room open. The back of the sofa will be on show, so look at photos of it from behind before you buy. And leave a proper walkway behind it, about 75–90 cm if that's the main route between the zones, as our furniture clearance guide explains.
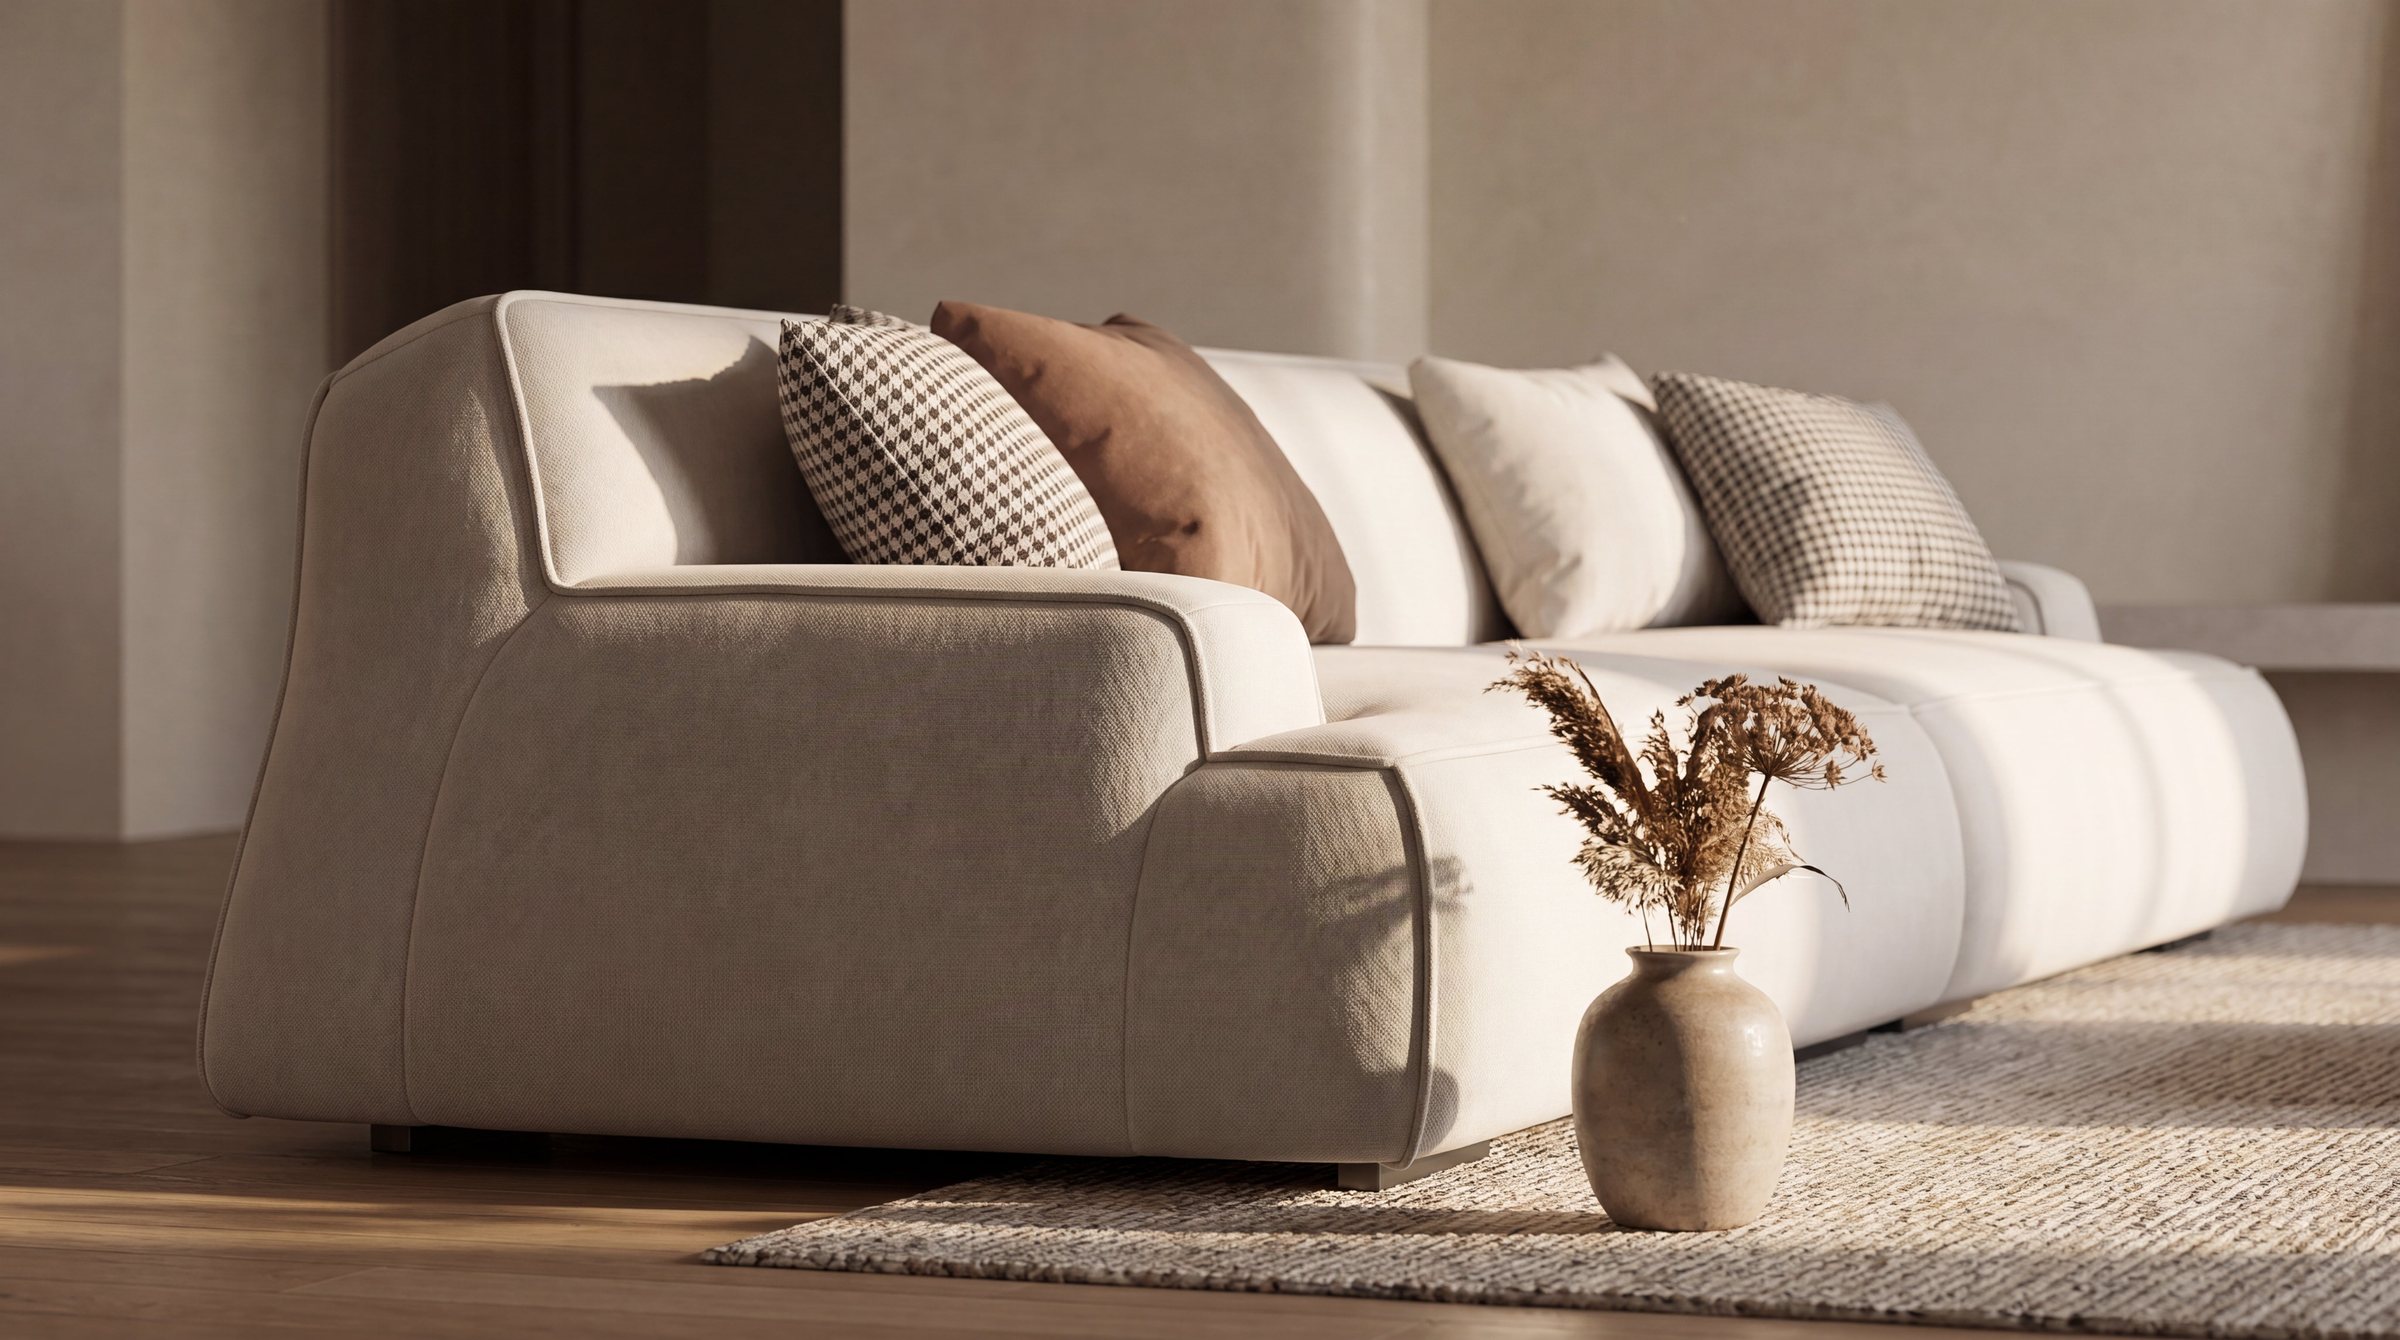
Our Selmo shows the kind of shape that suits this. It stands 70 cm high overall, so it divides the room without walling it off, and it comes in nine lengths from 120 cm to 350 cm, all 107 cm deep overall. In a resale flat, where walls are rarely a standard length, that spread of sizes helps.
If you'd like a surface behind a floating sofa, a slim console or a pair of side tables does the job: somewhere for a lamp, keys or a plant, and a softer edge facing the dining table. Keep it a little lower than the top of the sofa's back.
2. Give each zone its own rug
A rug tells the eye where a zone starts and stops. Put one under the living area, large enough that at least the front legs of the sofa sit on it, and treat the dining area separately: bare floor, or a second rug big enough that the chairs stay on it when pulled out. One long runner down the whole room does the opposite and ties the zones back together.
3. Light the zones separately
After dark, lighting does the zoning. A pendant over the dining table and a floor lamp beside the sofa make one long room read as two, and plug-in lamps work just as well if you're not rewiring.
Floating sofa or against the wall?
Floating isn't always the answer. It needs width: the sofa's depth plus a walkway behind it. Here's how the two options compare in a long resale living room.
| Sofa against a wall | Floating sofa | |
|---|---|---|
| Best for | Narrower rooms, or when sofa and TV face each other across the short side | Long living-dining rooms that need a clear split |
| Floor it needs | Sofa depth plus legroom in front | Sofa depth, legroom in front and a walkway of about 75–90 cm behind |
| Watch out for | A window on the sofa wall: check the sofa's height against the sill | A sofa back that isn't finished nicely, and trailing lamp cables |
If the only long wall is a window, a sofa can still go under it. Choose one whose back sits below the sill, and leave a few centimetres so the curtains can hang and the windows can open.
Working with columns and beams
Columns are the resale quirk people worry about most. You can't remove them, so treat each column as a fixed point and furnish around it.
Measure the wall between the columns
A column partway along a wall quietly shortens it. Measure the clear wall from the face of the column to the corner (or to the next column), and use that number when you choose a sofa or sideboard, not the full wall length. The sizes on our sofas page are overall widths, end to end, so leave a few centimetres spare at each end. A sofa that's even slightly too long won't sit flush against the wall.
Turn the recess into a nook
Where a column projects from a wall, it often leaves a recess beside it. Fill it with something roughly the same depth as the column so the wall reads flat again: open shelving, a slim cabinet, or a side table with a lamp. Measure the recess first; it's usually narrower than it looks.
Slim side tables are made for this. Our Velea is 30 cm wide, 44 cm deep and 57 cm high in solid ash, small enough to tuck between a column and a sofa arm. For a broader column face, the Kirea is 70 cm wide but only 36 cm deep, with a marble top, so it works as a mini console without eating into the walkway.
Mind the beams
Beams lower the ceiling where they run, so check the height before you put tall shelving beneath one. If you'd rather not sit directly under a beam, slide the sofa or dining table a little along the wall. Our feng shui guide for HDB living rooms covers the traditional views on beams and columns.
Where the dining table goes
In most resale layouts the dining table sits best at the kitchen end of the long room, so plates don't travel through the living area. From there, the room's shape guides the table's.
- In a long room, run a rectangular table along the length, parallel to the long walls. It follows the room's lines and keeps the walkway clear. Allow about 90 cm behind each chair so people can stand up and walk past.
- If you host big family dinners, consider an extendable table. The Semia extends from 140 to 200 cm, or from 160 to 240 cm, and is 90 cm deep. A long room is exactly where the extra length has somewhere to go.
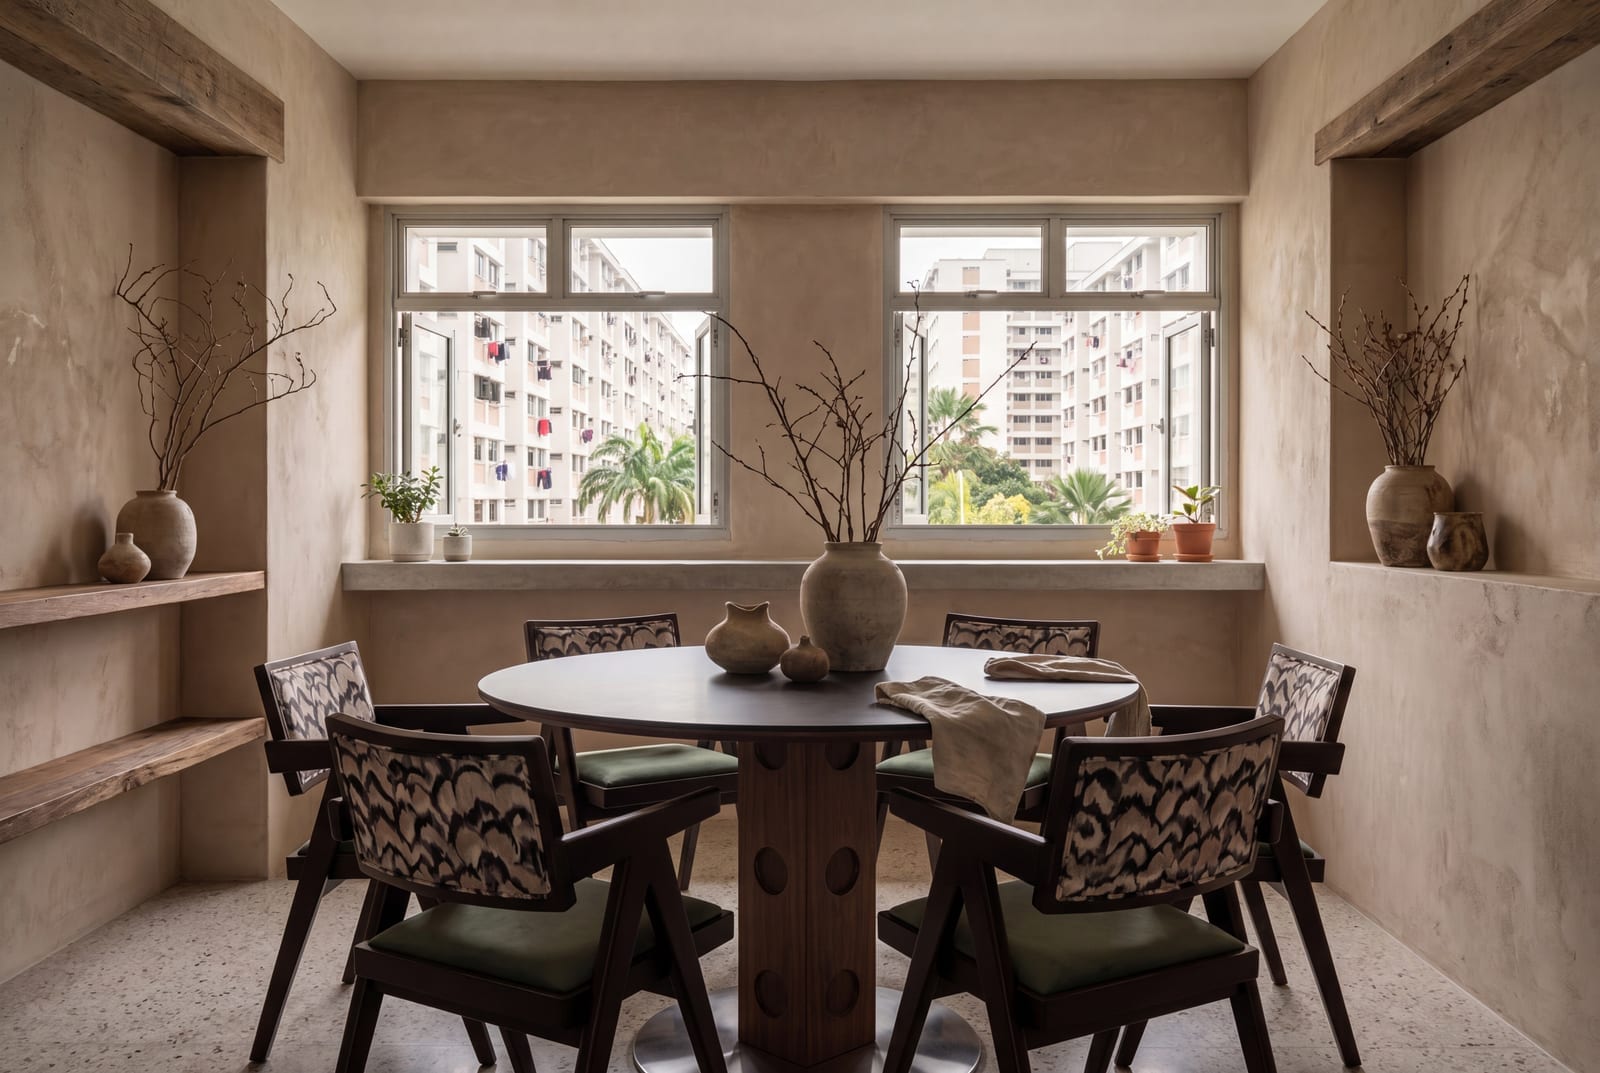
- In a squarer dining nook or an odd corner, go round. A round table has no corners to catch on a column or door frame, and it seats everyone evenly. The Keru comes in 90, 100 and 120 cm diameters.
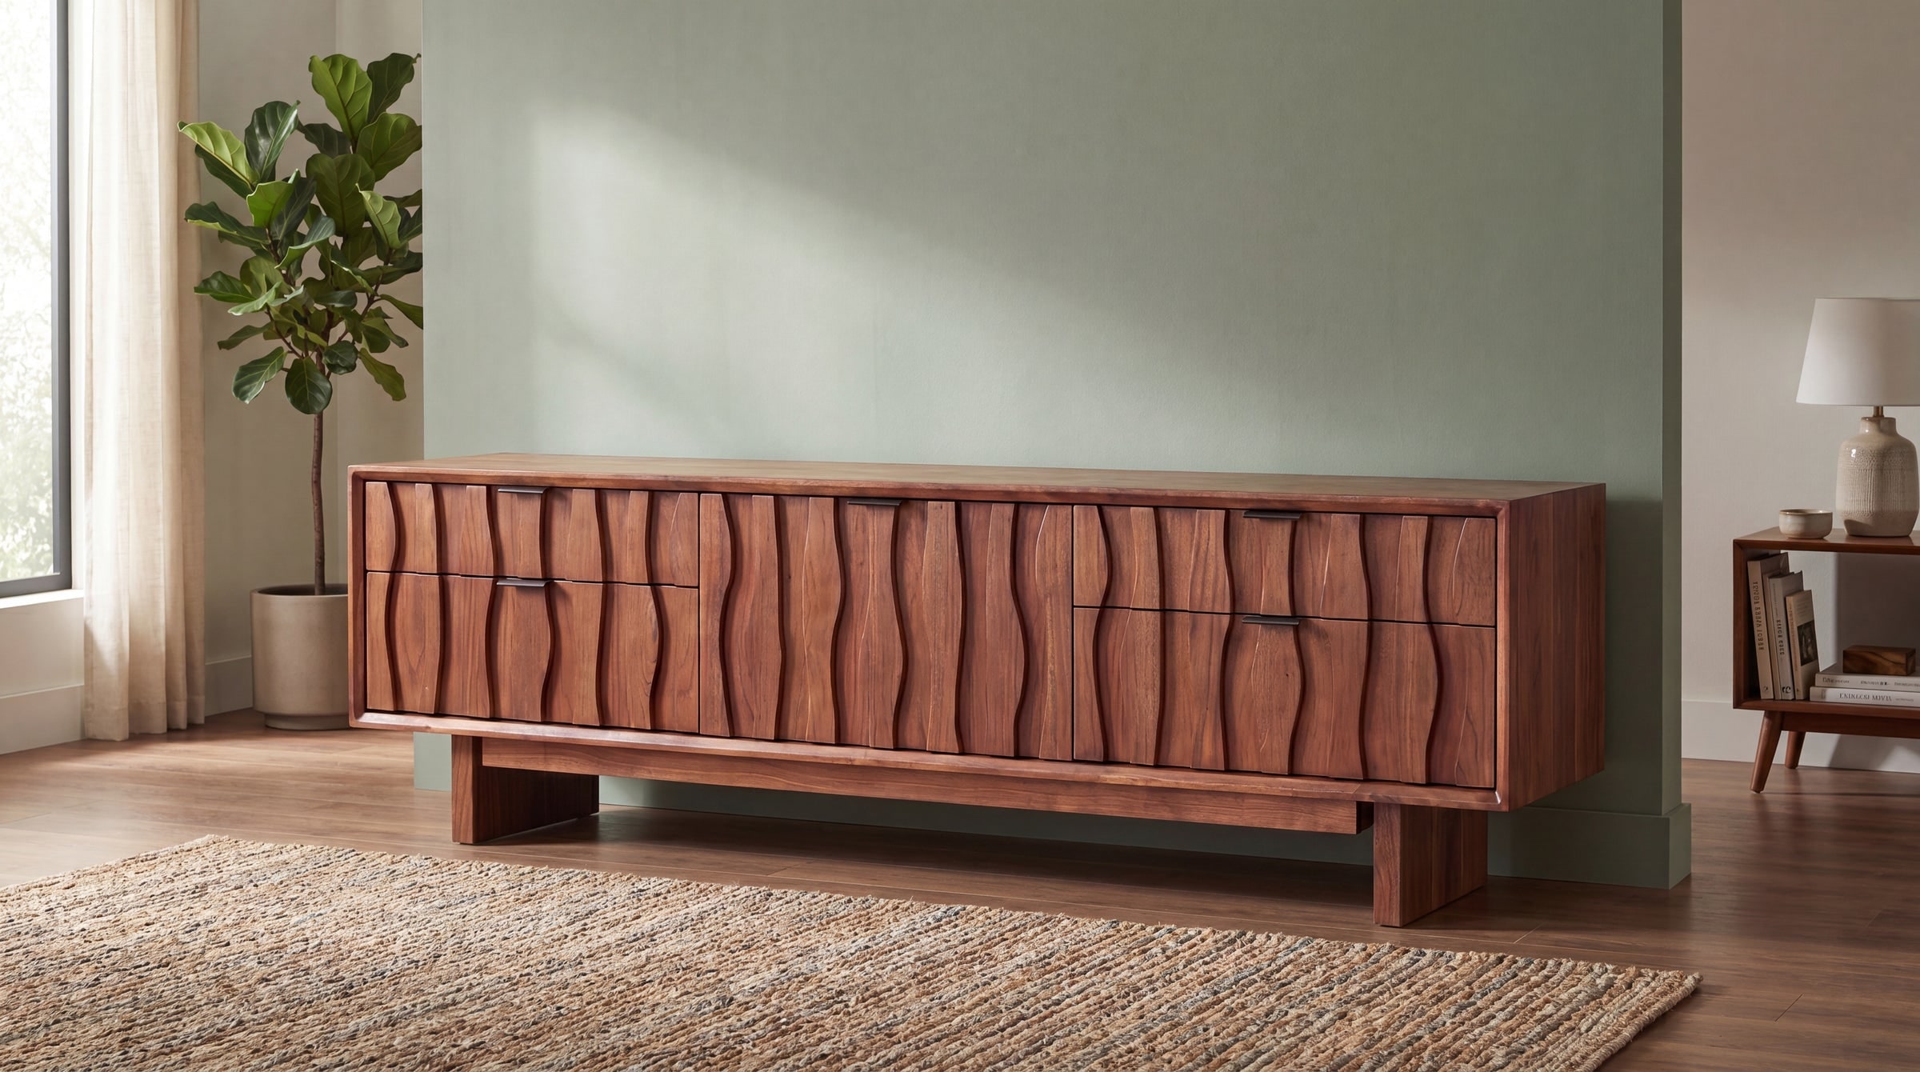
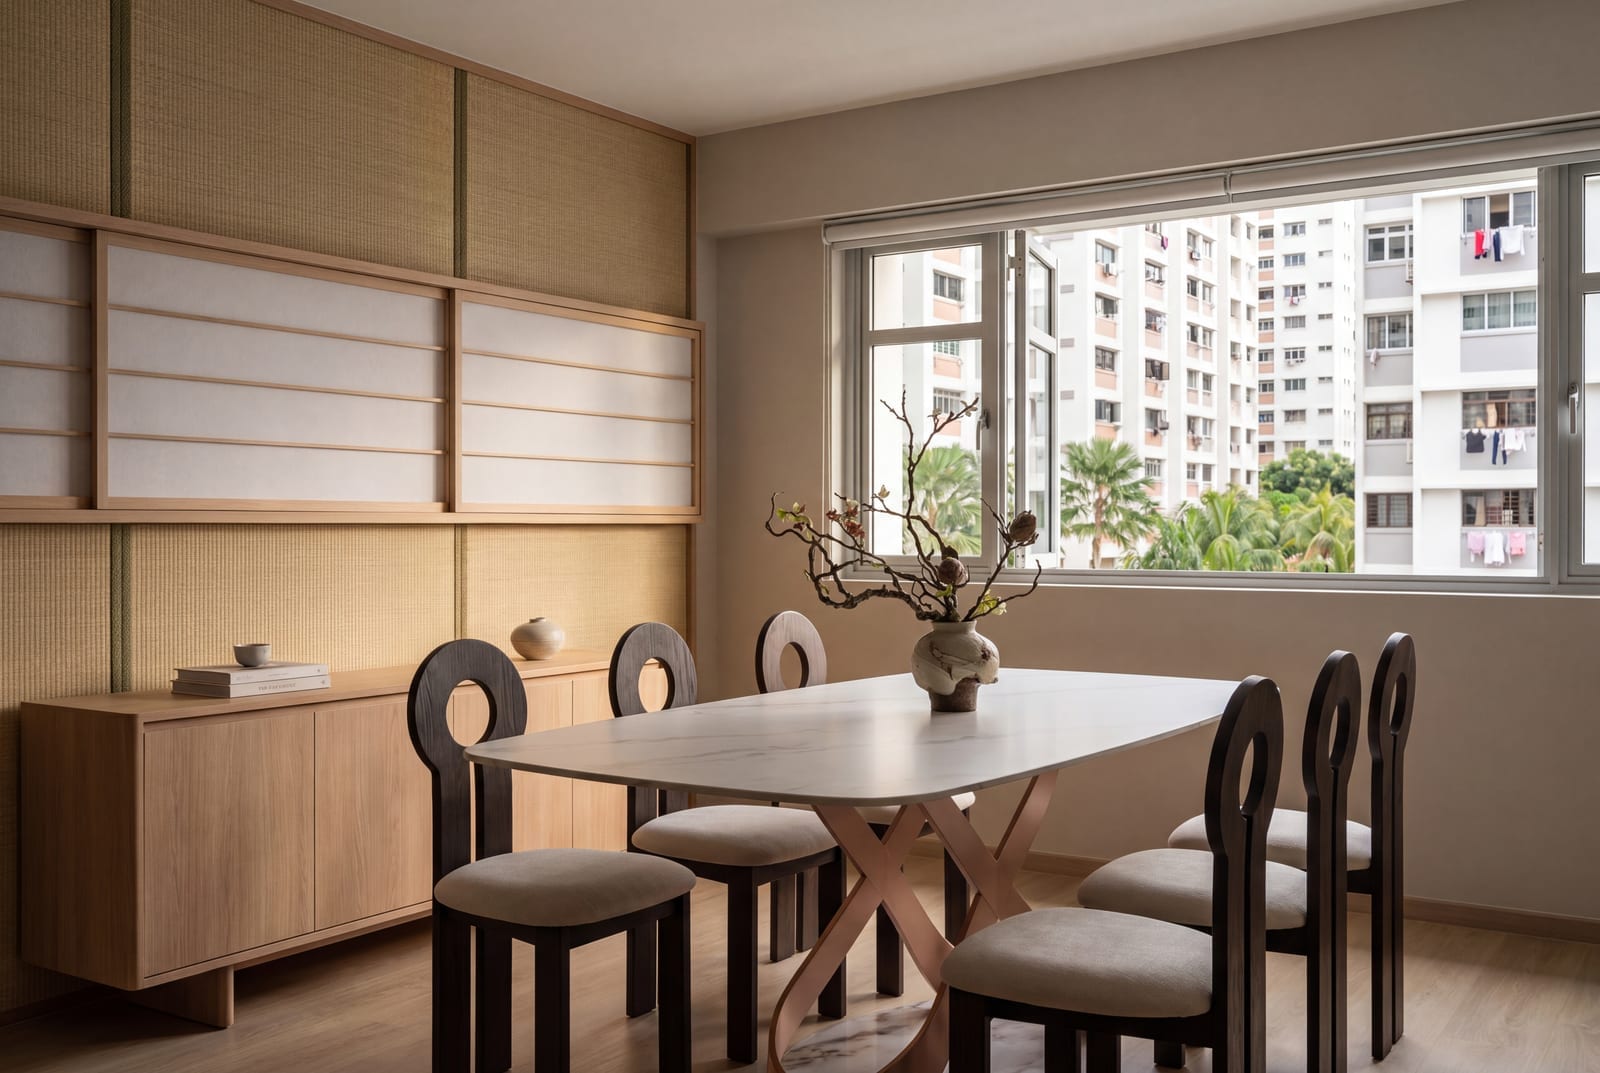
- Anchor the zone with a sideboard. A low cabinet along the dining wall gives the zone its own base and keeps serving dishes close. The Reivi is 40 cm deep with a stone top, in 120, 140 or 160 cm widths.
For table lengths by number of seats, see our dining table sizing guide, or browse dining tables with every size listed.
Odd corners and leftover spaces
Older layouts tend to leave a few corners that don't belong to anything. These fixes need furniture, not renovation.
- A corner by the window: a lounge chair, a side table and a floor lamp turn empty floor into a reading spot.
- A short wall between two doors: a narrow console or low cabinet, 40 cm deep or less, gives you a surface without blocking either door.
- Just inside the main door: a shoe cabinet keeps the clutter at the entrance. Our shoe cabinet guide covers depths and sizes.
- An awkward angle beside a column: a tall plant or a round side table softens it more easily than a square piece.
Furnishing a 3-room resale flat
In a 3-room resale flat the living and dining areas often share one modest space, so every piece is doing two jobs. A few principles help: a 2-seater or compact 3-seater rather than an L-shape, a round or extendable dining table rather than a large fixed one, and pieces on raised legs so more floor stays visible. Our space-saving furniture guide has more ideas. If a bigger flat might come later, a modular sofa can grow with an extra module.
Measure the route, not just the room
A sofa that suits the room is no use if it can't get there. Older blocks vary too much for a typical lift or corridor size to be worth trusting, so take your own numbers: the lift's depth and door width, your main door and any gate in front of it, and the tightest turn in the corridor. Our guide to HDB lift measurements walks through each one, and what to send a seller before you pay.
If the route looks tight, send us your measurements before you order. It's far better to check a size together beforehand than to find out on delivery day.
Try the layout before you commit
Mark each piece's footprint on the floor with painter's tape and walk the routes you use most for a day or two. For the look, our free room visualiser helps: pick a room, a style and pieces from our range, and it renders an AI-styled HDB-style room so you can see how they sit together before you measure for fit.
See the Selmo sofa in all nine lengths →Browse our sofas →Resale HDB layouts: common questions
- How do I arrange furniture in a long resale HDB living room?
- Split it into zones. Float the sofa with its back to the dining area, give each zone its own rug and lighting, and keep a walkway of about 75–90 cm along the main route.
- Where should the sofa go if the long wall is all windows?
- Either float it in the room facing the TV wall, or choose a sofa whose back sits below the window sill and leave space for curtains and for the windows to open.
- What can I do with a column in my HDB living room?
- Measure the clear wall beside it and size the sofa or sideboard to that gap. Fill the recess next to the column with shelving or a slim side table so the wall reads flat.
- Can I remove a column or beam in an HDB flat?
- No. Structural columns and beams have to stay, so plan the furniture around them. If you're unsure whether a wall is structural, check with HDB or a registered contractor before renovating.
- Where should the dining table go in a resale flat?
- Usually at the kitchen end of the living-dining room. A rectangular or extendable table along the room's length suits long spaces; a round table suits squarer nooks.
- Will furniture fit in an older HDB lift?
- It depends on the block, because lifts vary. Measure the lift depth, lift door width, main door, gate and corridor turns before you choose a size.