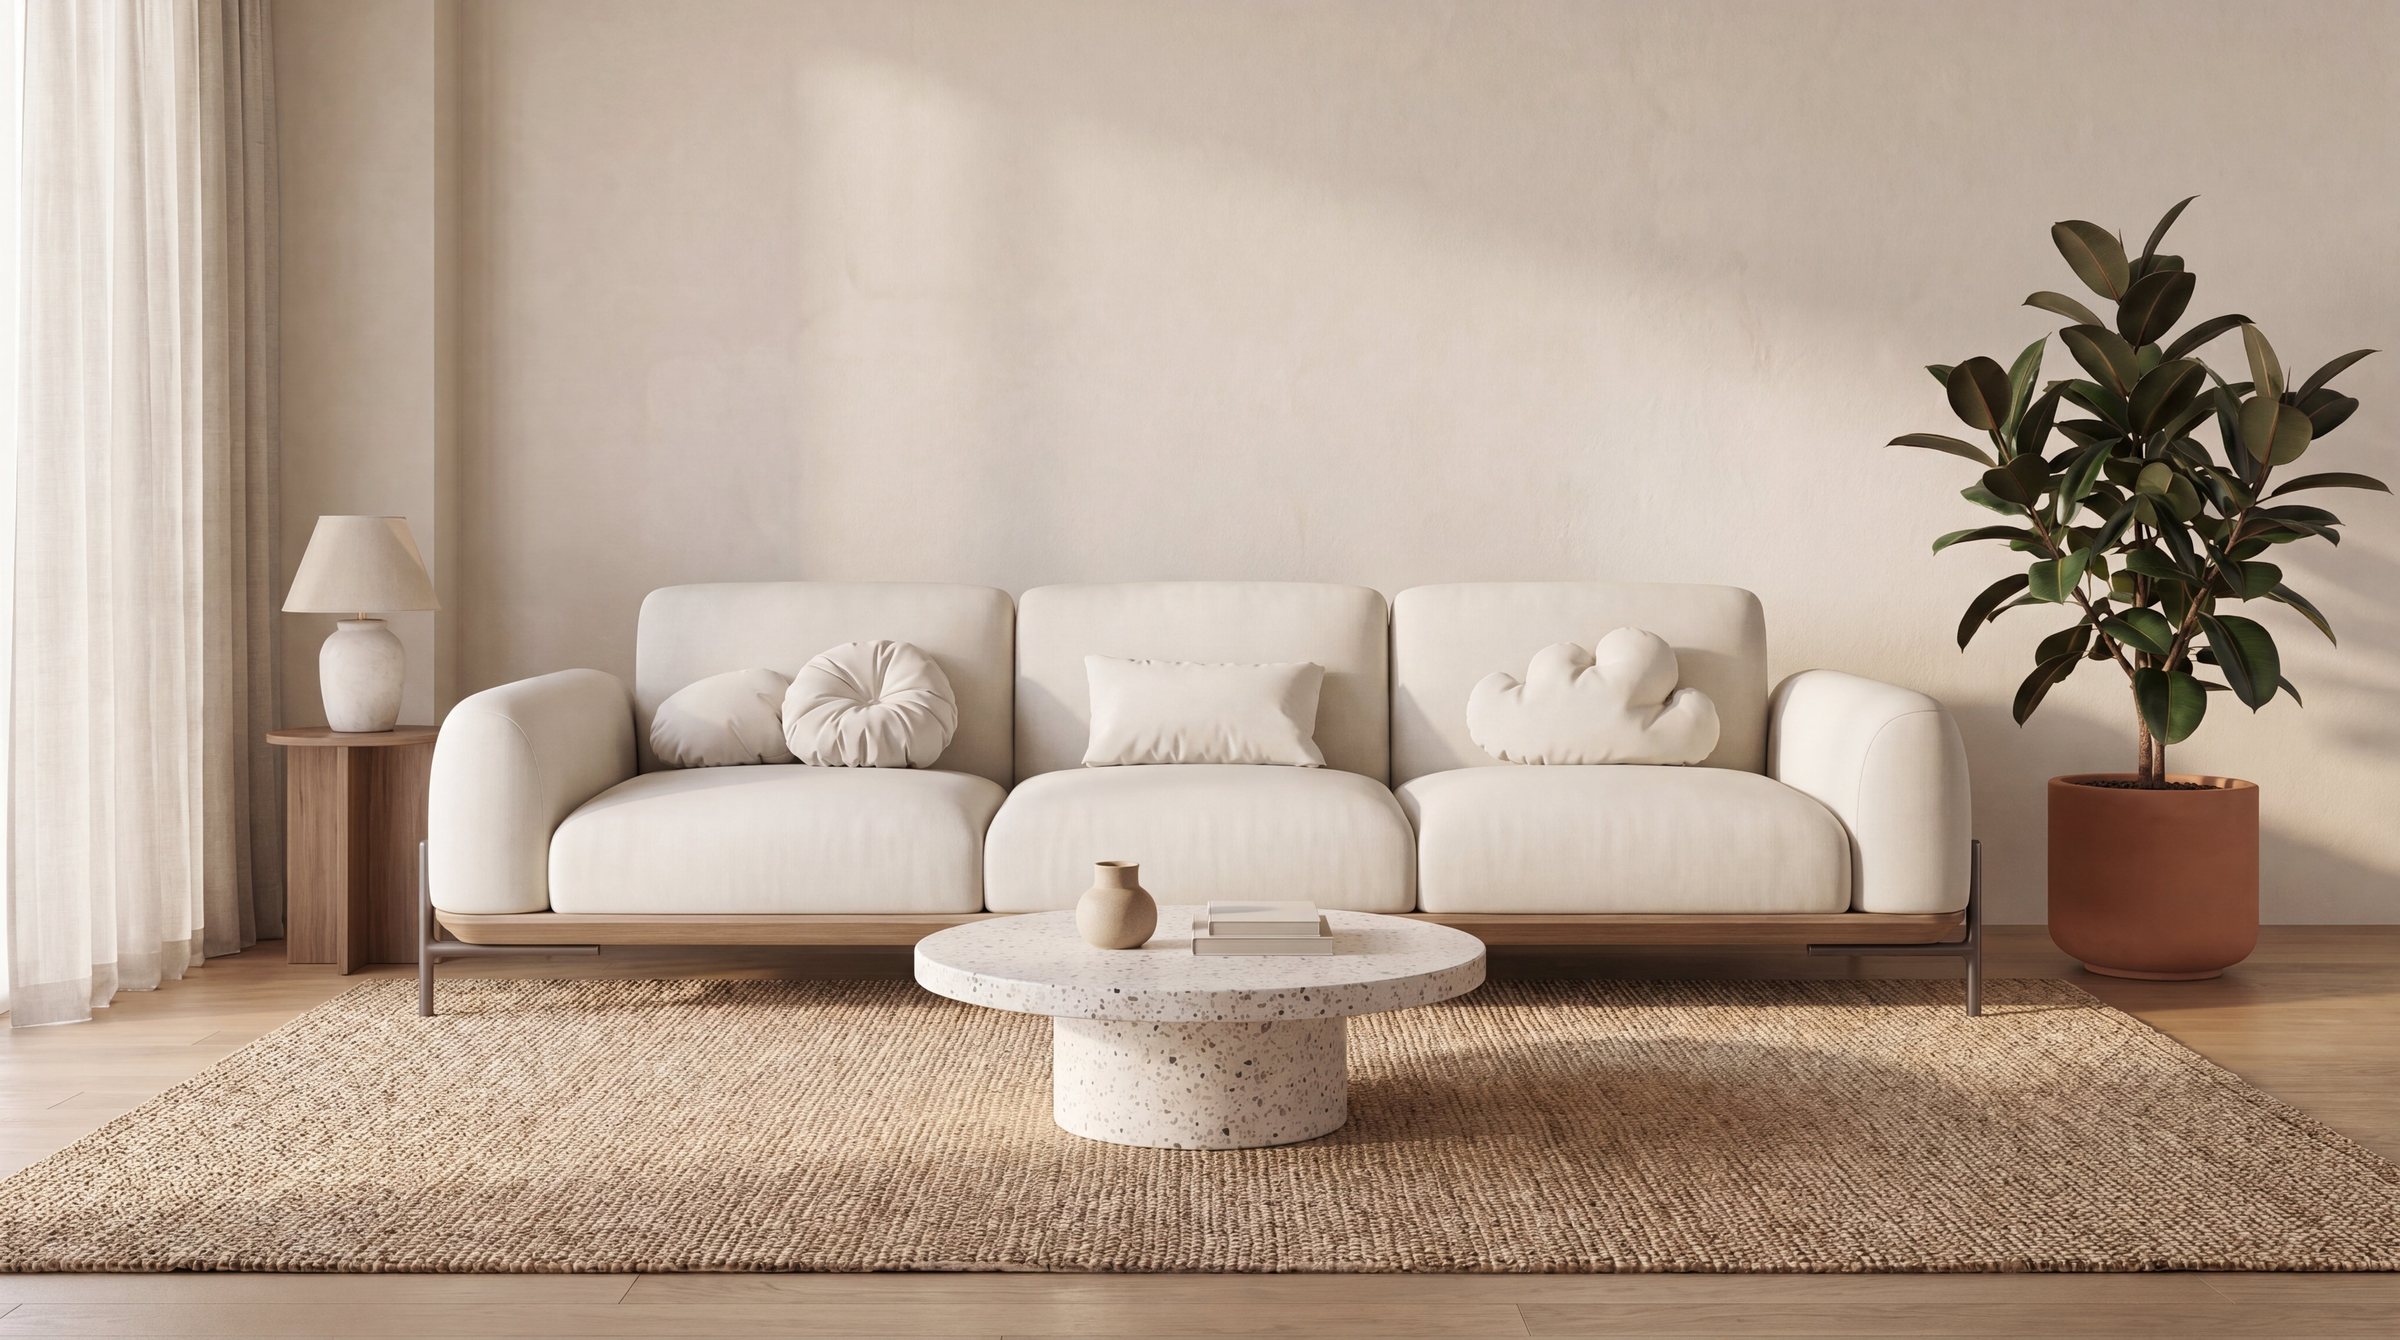
Condos ask slightly different things of furniture than HDB flats do. The living room is often open-plan, running straight into the dining area, with full-height sliding doors out to a balcony, and it can be narrower than you'd expect. Below are the sizes that matter, with rules of thumb you can check against your own floor plan.
What's often different about a condo living room
Every development is different, but a few traits come up often:
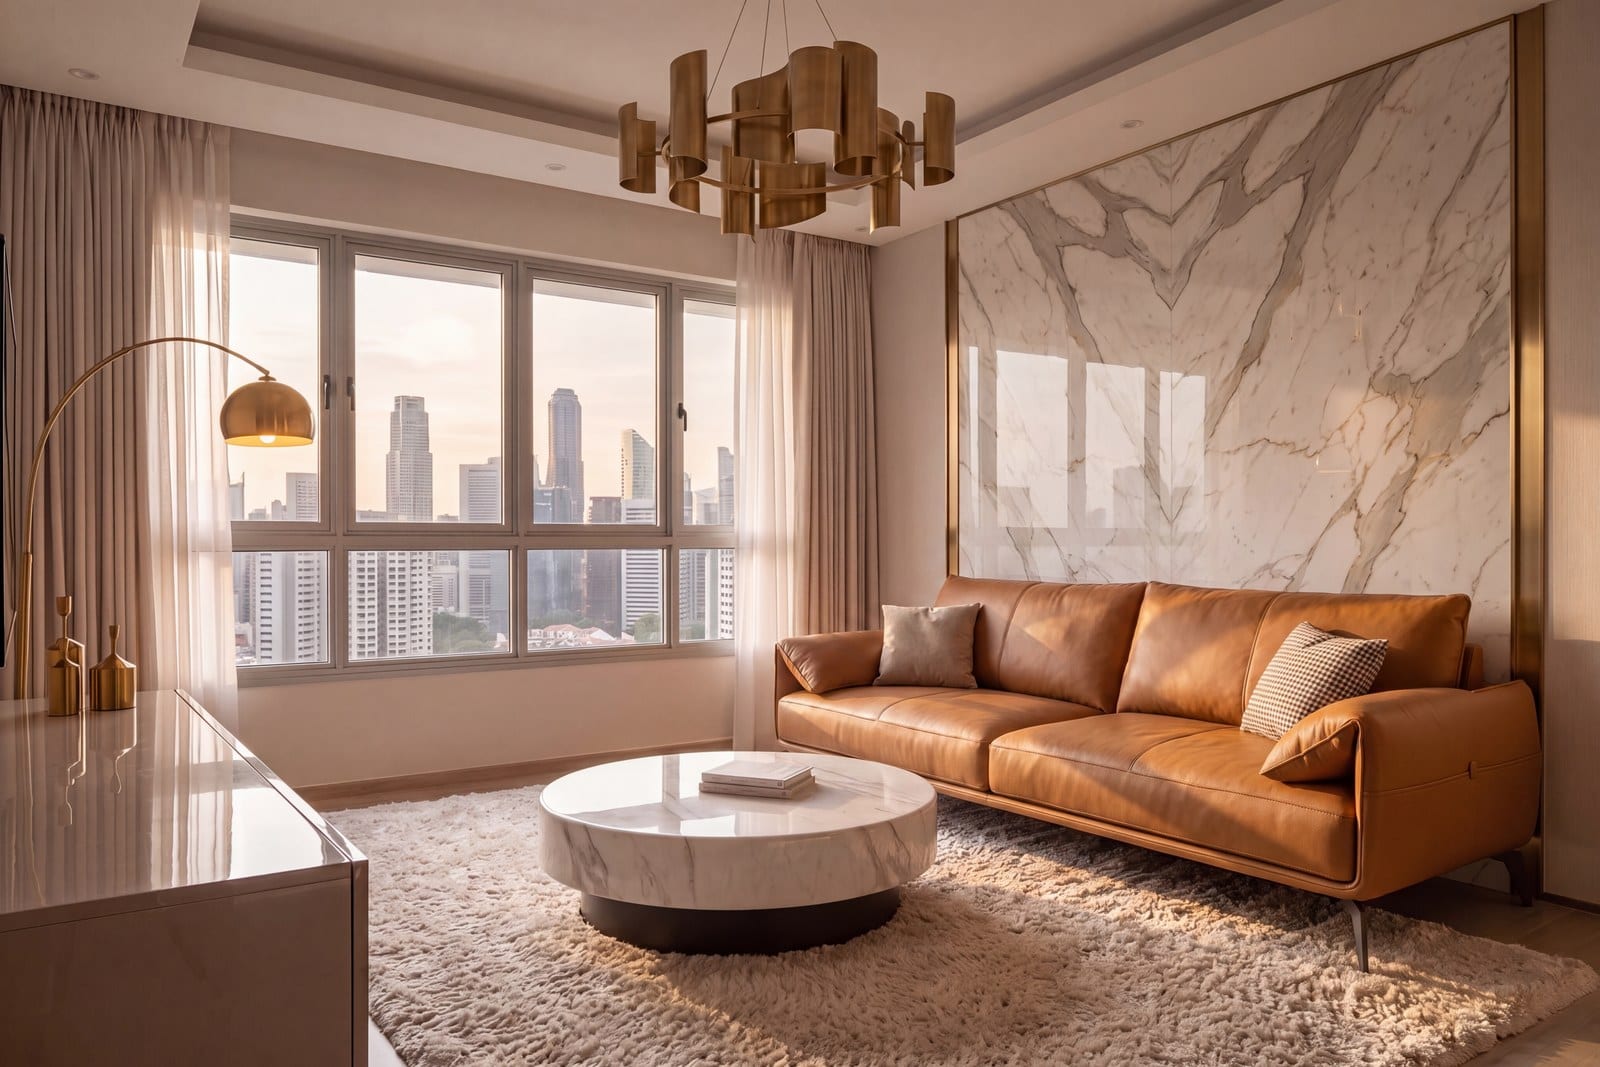
- Open-plan living and dining. Often one long room, so the sofa and the dining table share the same floor and the same walkways.
- Balcony doors. Sliding glass doors often take up most of one wall, leaving fewer solid walls for a sofa or a TV.
- Bay windows and planter ledges. Common in some older developments. They count on the floor plan, but you can't stand a sofa or a table on them, so the usable floor ends where the ledge begins.
- Narrower rooms. Many condo living rooms are narrower than those in older HDB flats, which makes a sofa's depth matter as much as its length.
- Columns and bulkheads. A structural column can eat into a corner, so the clear wall is shorter than the plan suggests.
Measure the floor you can actually use
A floor plan is a good start, but it rarely shows everything that affects furniture. Measure the room yourself at floor level and note:
- The clear length of each wall, measured from the edge of any column or ledge rather than the corner
- Where the balcony door slides, and the line people walk to reach it
- The TV point and power points, so a console or sofa doesn't cover the ones you need
- Where the living area ends and the dining area begins
Then mark the outline of the sofa and the dining table on the floor with painter's tape and walk the room. Our furniture clearance guide was written with HDB flats in mind, but its walkway and clearance numbers work just as well in a condo.
Sizing the sofa
In a condo living room, a sofa has to fit two ways: along the wall, and across the room.
Length
A common designer rule of thumb is that a sofa should take up roughly two-thirds of the wall it sits against, leaving room at the ends for a side table, a lamp or a walkway. Try not to run it wall to wall. A sofa that touches both ends makes the room feel smaller and leaves nowhere to put down a cup.
Depth
Depth is the number people forget, and sofas vary a lot here. In a narrow room, every extra centimetre of sofa comes out of your walkway. As rules of thumb, leave 40–60 cm between the sofa and the coffee table, depending on how you sit, and about 75–90 cm for a main walkway. If the route to the balcony runs between the sofa and the TV, that route needs the full walkway width. Seat depth is about comfort too, and our sofa seat depth guide covers how to choose for your height.
2-seater, 3-seater or apartment sofa
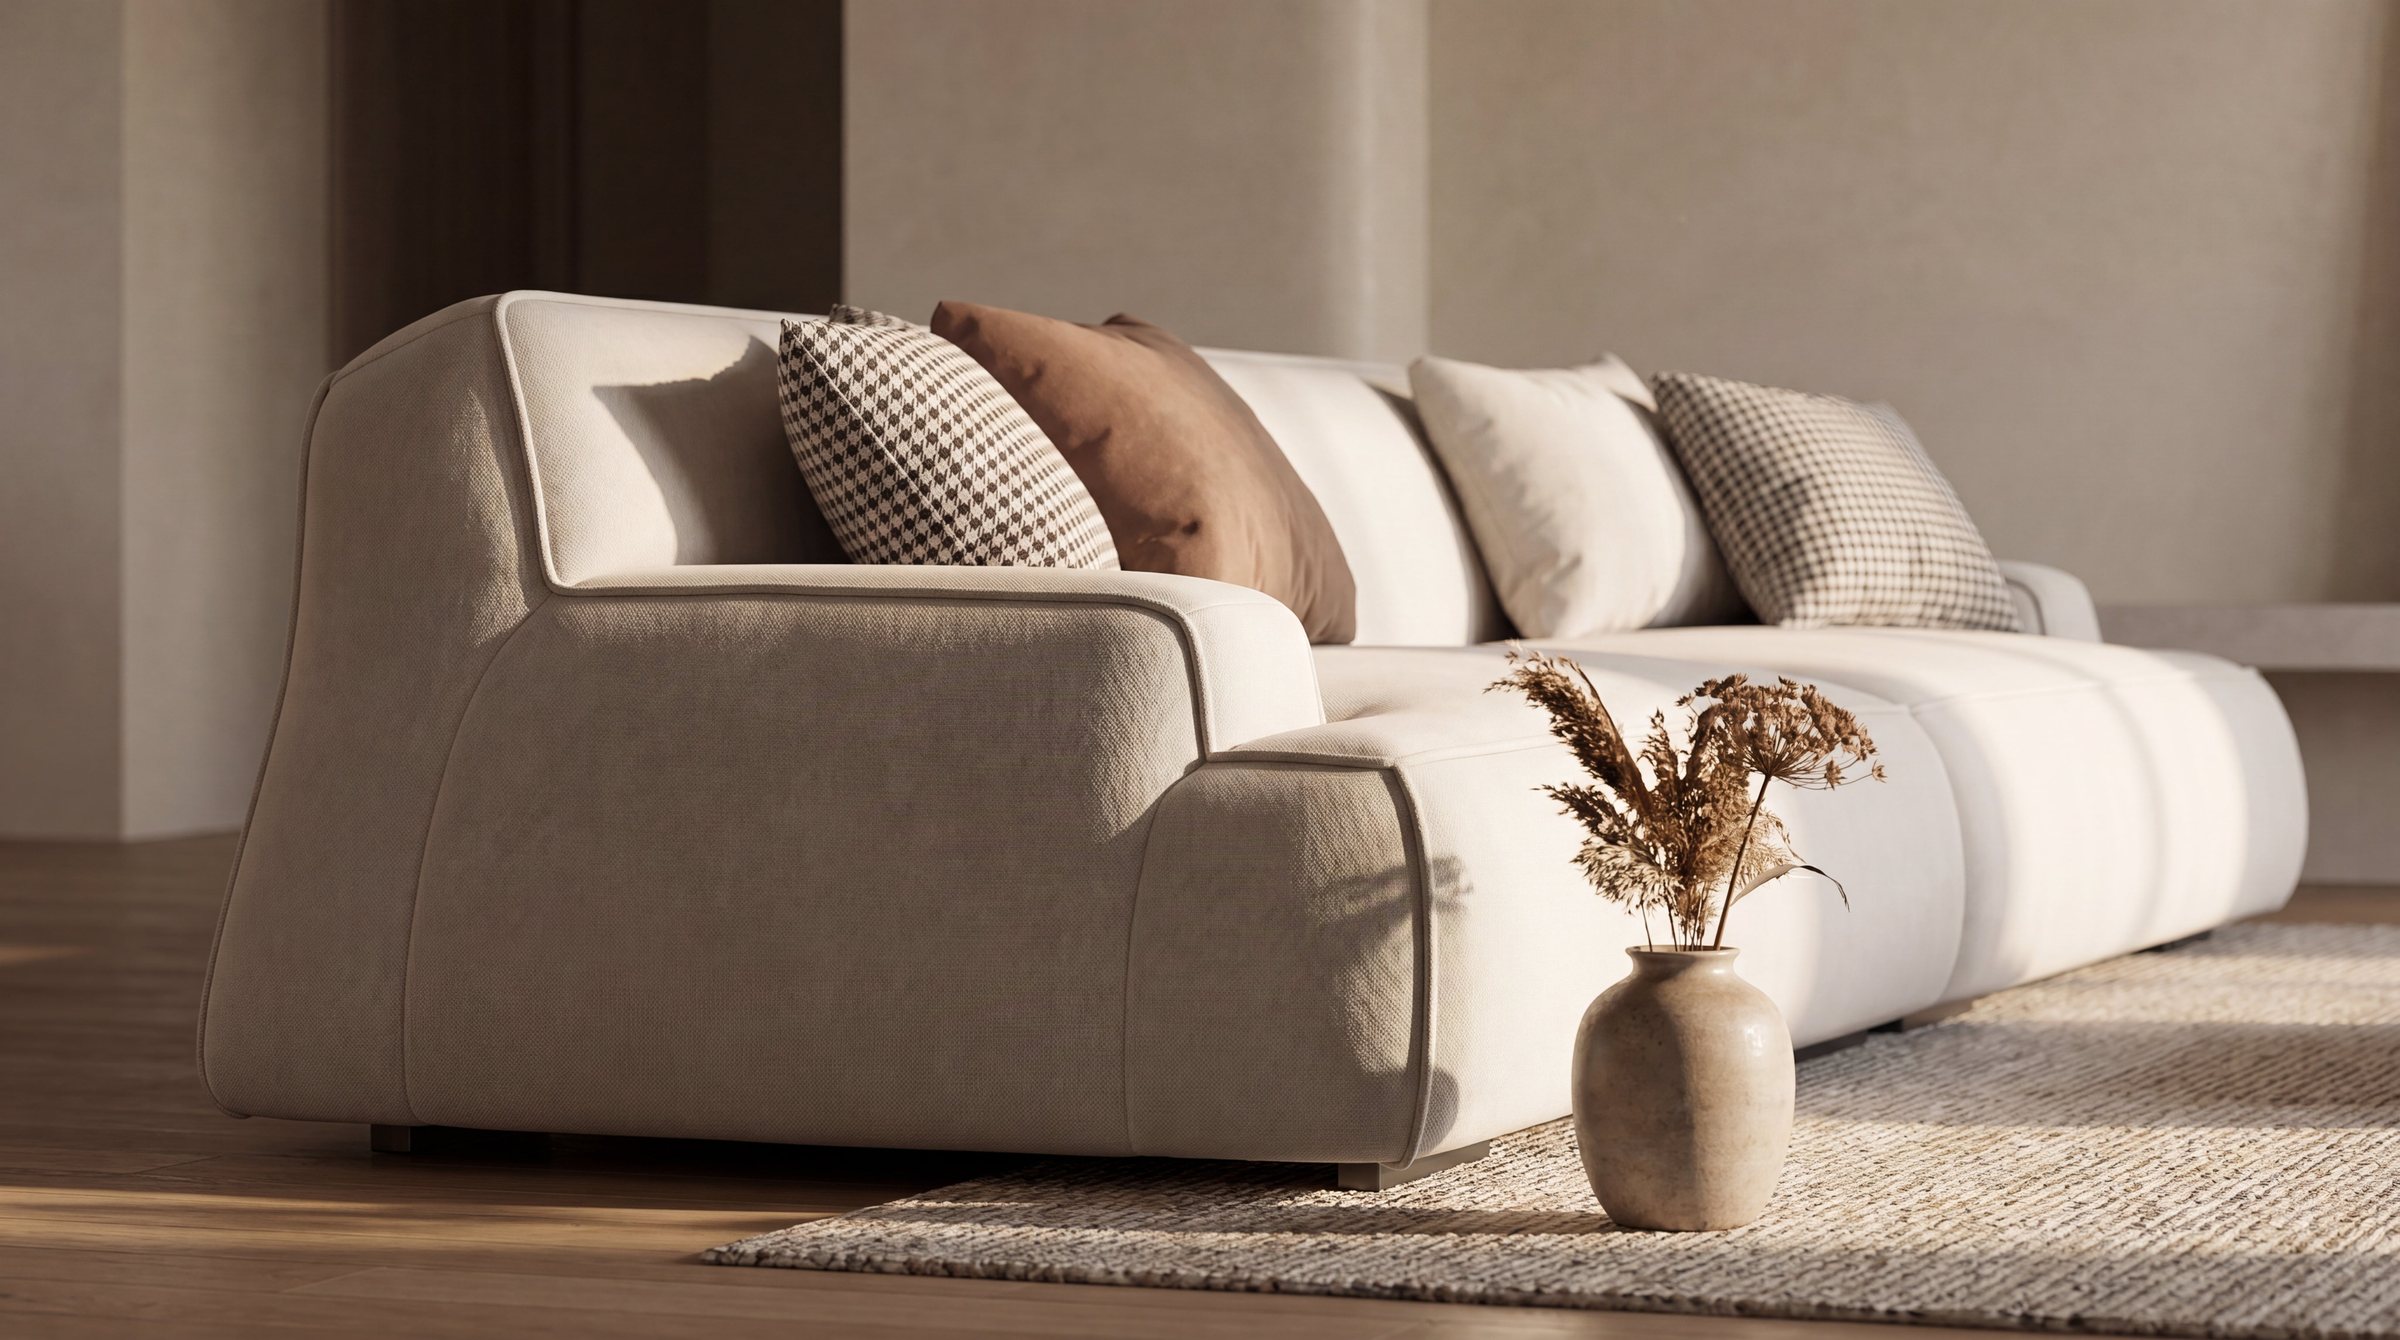
In many condo living rooms, a 2- or 3-seater is the comfortable choice. Apartment sofas, with slimmer arms and a more compact seat, give you more seating per centimetre of wall. Check the depth as closely as the width: our Arelo, for instance, starts at 160 cm wide as a 2-seater and is 85 cm deep, and its exposed solid wood frame lifts it off the floor, which helps a smaller room feel open.
L-shapes, with care
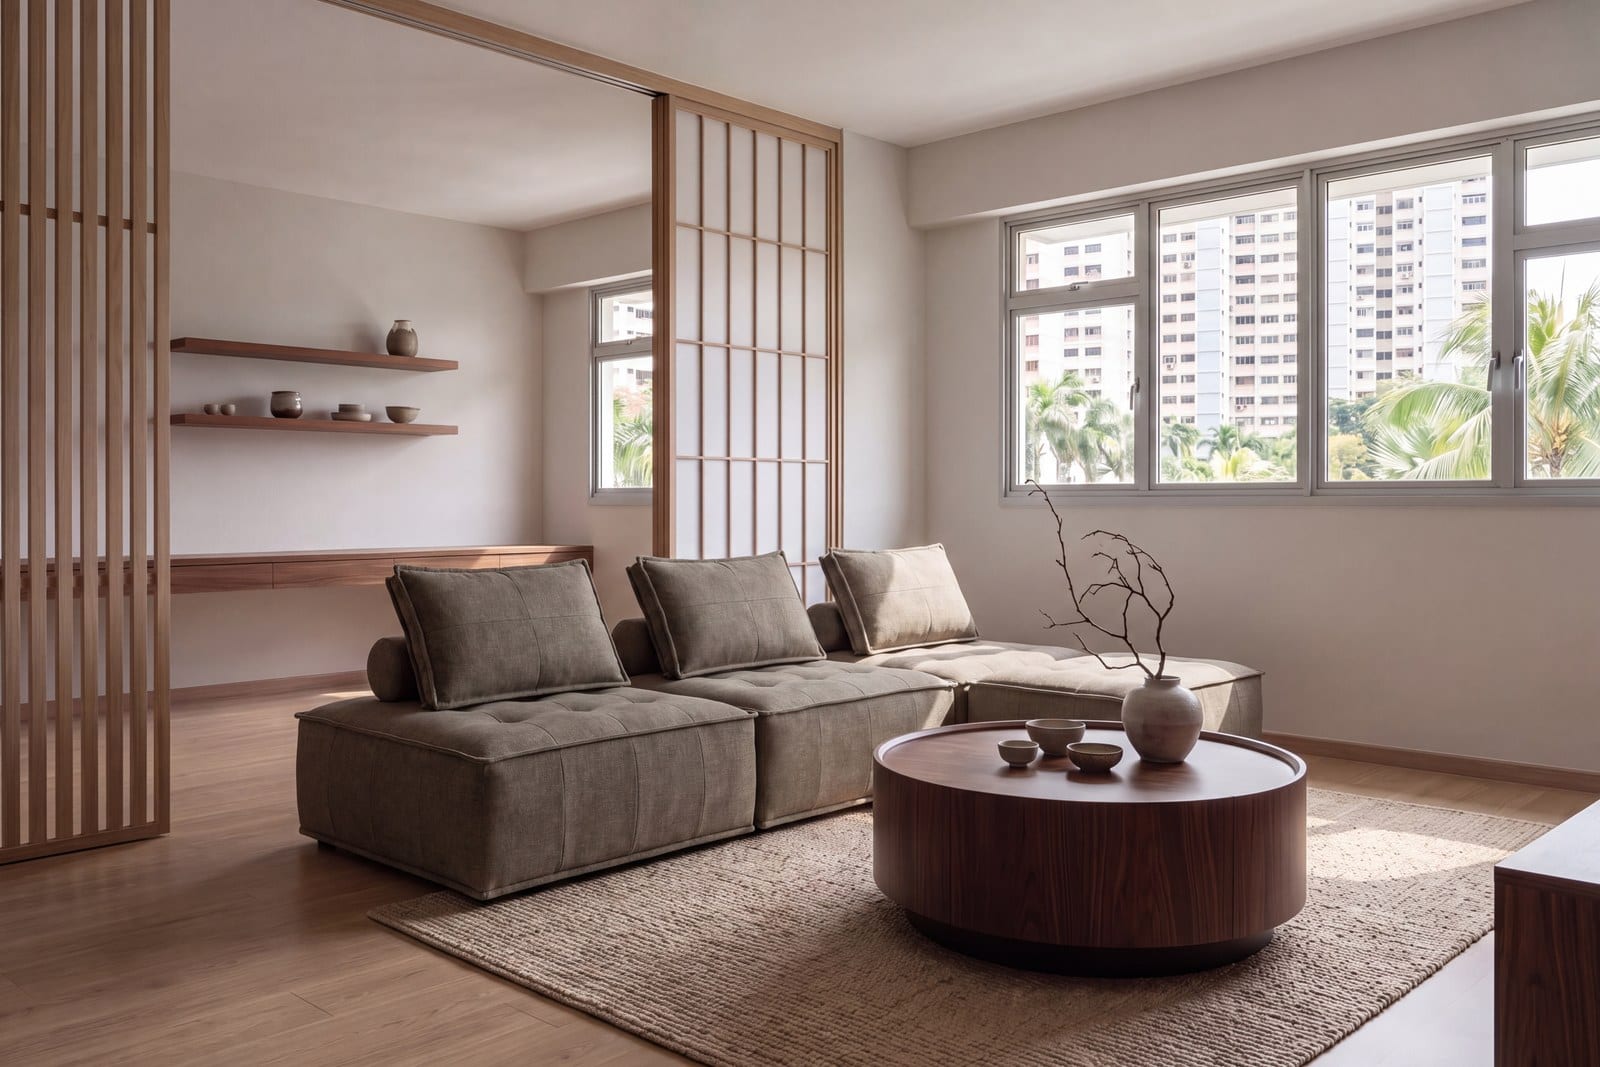
An L-shaped sofa can work in a condo, especially as the divider between living and dining. But the chaise is the part that juts furthest into the room, and in a narrow open-plan space it can cut across the walkway or the path to the balcony. If you're considering one, check that both sides of the L leave a clear walkway, and settle which side the chaise goes on before you order. Our guides to L-shape vs 3-seater sofas and left or right-facing chaises go into the detail.
Browse sofas with real dimensions →Keep the balcony door clear
In most condos the balcony is part of the living space, so treat the route to it like a main walkway:
- Don't park the back of the sofa across the sliding door, even if it only blocks one panel.
- Keep furniture off the door track, and leave room for the curtains to draw fully.
- Check where the sliding panel ends up when it's open, so a side table or plant isn't in its way.
- If you dry laundry on the balcony, keep the path wide enough to carry a laundry basket through.
Dining for four in an open-plan room
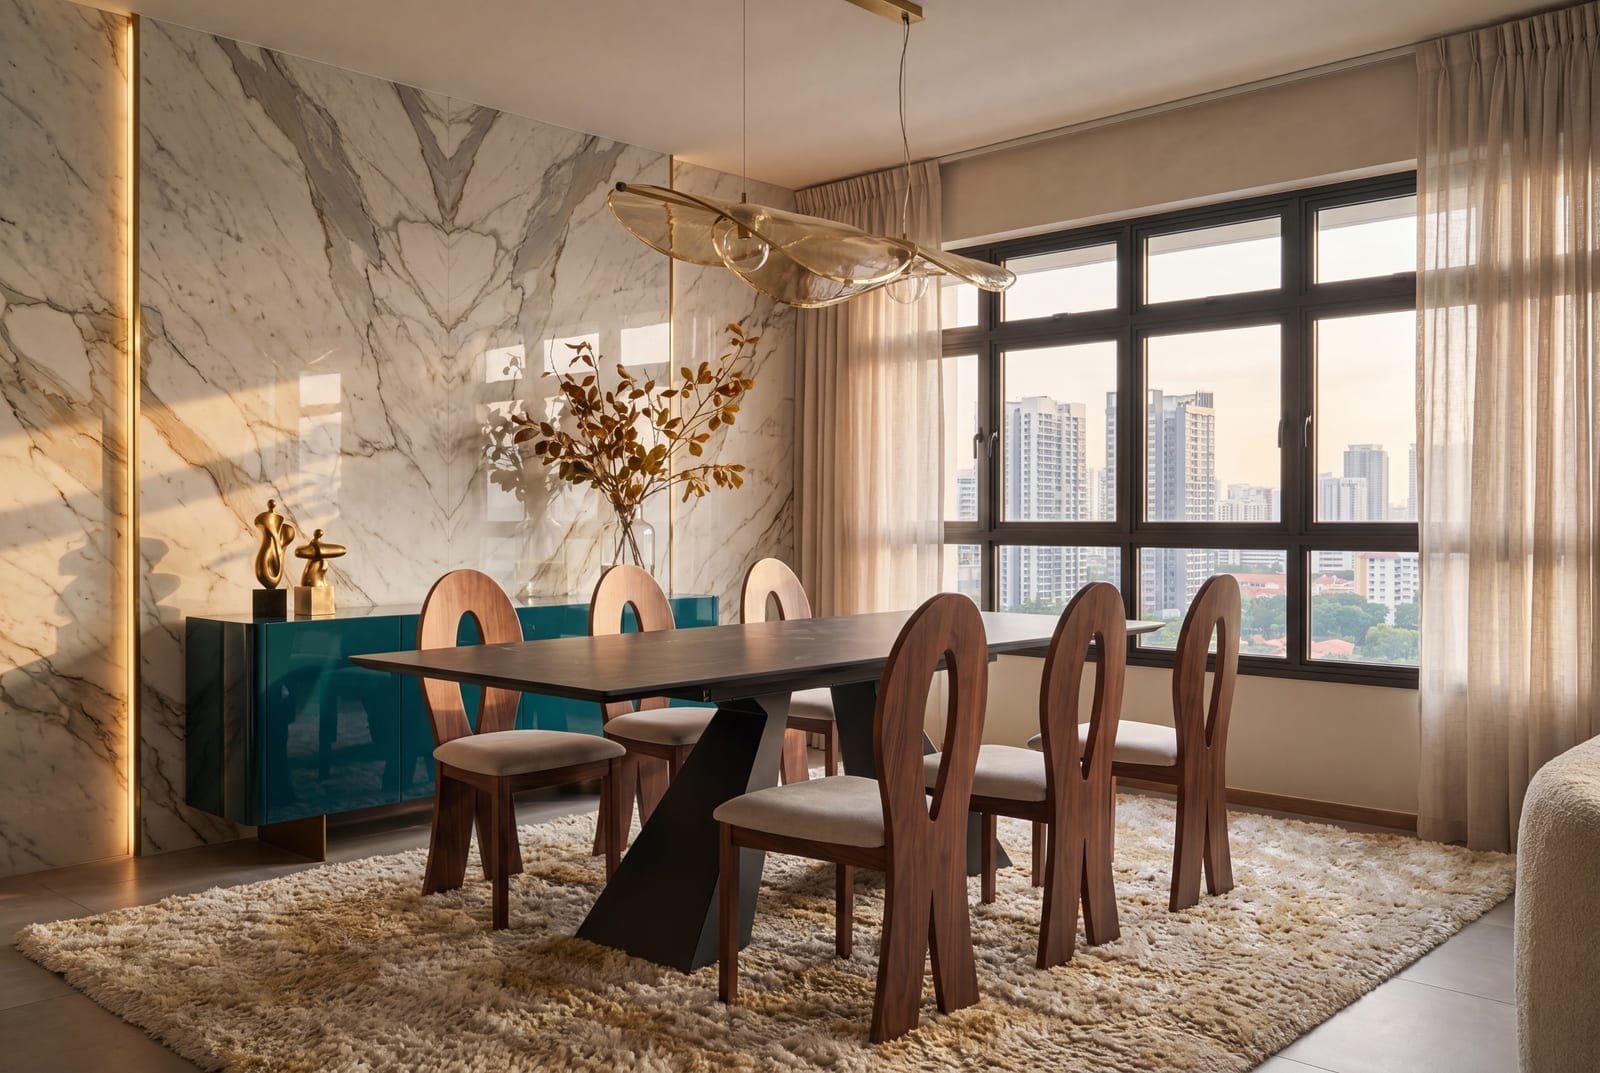
When the dining table shares a room with the sofa, size it by the space around it, not only the number of seats. Rules of thumb from our dining table sizing guide:
- A rectangular table about 120 cm long seats four, tightly. Around 140–150 cm seats four comfortably.
- A round table around 100–120 cm across is a common choice for four, and its soft edges are easier to pass in a narrow walkway.
- Leave about 90 cm behind each chair, so people can sit down and get up without bumping into the sofa or the wall.
A round table often sits well between the living area and the kitchen. Our Keru is a round table with a black sintered stone top, in 90, 100 and 120 cm. For rectangular, oval and extendable designs, browse all our dining tables.
Pieces that do more than one job
When living and dining share one room, pieces that work hard earn their space:
- A sofa that adjusts. Our Tinoa has an electrically adjustable seat, from 65 cm to 115 cm deep by remote, so it can sit upright for guests and stretch out for a film. It's 110 cm deep closed and 160 cm open, and starts at 235 cm wide, so it suits a longer wall.
- A sideboard between the zones. On the wall where living meets dining, a sideboard holds tableware, chargers and board games, and gives you a surface for a lamp and the keys.
- Side tables you can move. A light side table can sit beside the sofa in the evening and next to the dining table when guests come over.
Before delivery day: lifts and loading bays
Condos usually have their own rules for furniture deliveries. Many ask you to book the service lift in advance, and some set delivery hours or ask for lift protection or a deposit. It varies by development, so check with your management office before the delivery is scheduled.
Then measure the service lift door and car, the corridor and your unit's door against the largest piece, usually the sofa. Our lift measurement guide is written for HDB lifts, but the same five measurements apply to a condo service lift.
Our pieces are built to order, direct from the factory, and take 30–35 business days from order to doorstep, which leaves plenty of time to sort out the booking. Our team delivers and installs every piece. Delivery and installation are free on orders of $600 or more; below that, it's a flat $80.
A quick condo checklist
- Measure clear wall lengths from the edge of any column or ledge.
- Mark the walkway to the balcony door and keep it clear.
- Size the sofa by depth as well as length.
- Choose a dining table for the space around it, with about 90 cm behind each chair.
- Check the service lift booking rules with your management office.
- Measure the lift, corridor and door against your largest piece.
Condo living rooms: common questions
- What size sofa fits a condo living room in Singapore?
- Often a 2- or 3-seater. As a rule of thumb, aim for about two-thirds of the wall's length, and check that its depth still leaves a clear walkway.
- Can an L-shaped sofa work in a condo?
- Yes, with care. Make sure the chaise doesn't cut across the main walkway or the route to the balcony door.
- How big should a dining table for four be?
- As a rule of thumb, about 140–150 cm long for a rectangle, or about 100–120 cm across for a round table, with about 90 cm behind each chair.
- How do I lay out an open-plan living and dining room?
- Treat them as two zones with a clear walkway between them. The back of the sofa or a sideboard can mark where one ends and the other begins.
- Do I need to book the service lift for a furniture delivery?
- Many condos require it. Check with your management office about booking, delivery hours and any deposit.
- How do I stop a small condo living room feeling cramped?
- Leave space at the ends of the sofa, keep walkways clear, avoid running furniture wall to wall and choose pieces raised on legs.